Baerz & Co is a nationwide partnership of carefully selected boutique luxury real estate agents. Together, we form a single network with a shared portfolio. The properties you see on our website come from all affiliated offices within Baerz & Co. As a result, not every property is sold directly by our office, but by a specialized colleague within our network. Have you found a property that appeals to you and would you like more information? We will be happy to put you in touch with the relevant sales agent, so that you receive direct and careful guidance.


ČRNOMEREC
Kroatië

€1.250.000
Woonoppervlakte
530m2
Perceeloppervlakte
561m2
Slaapkamers
7

Omschrijving

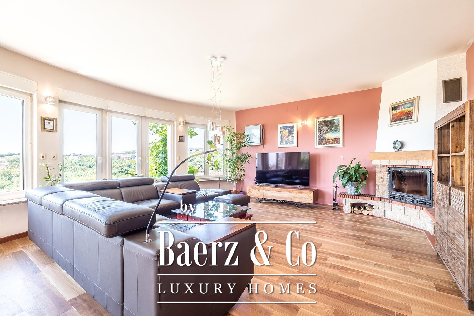
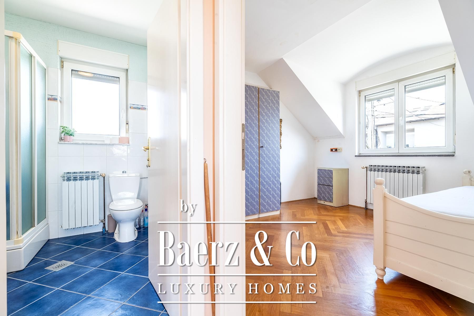
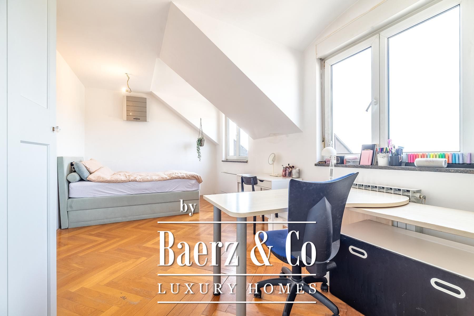
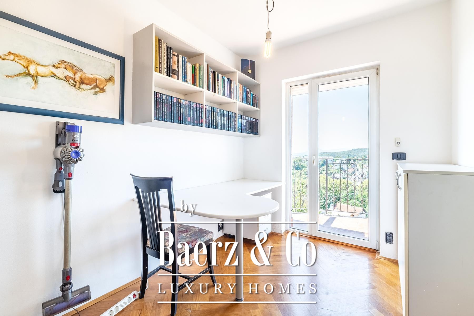
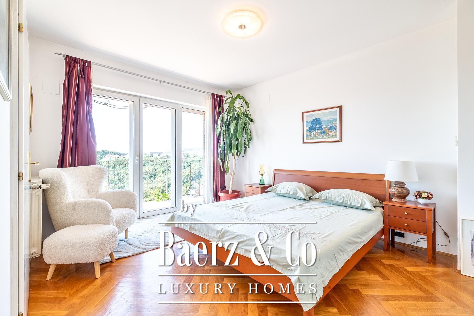
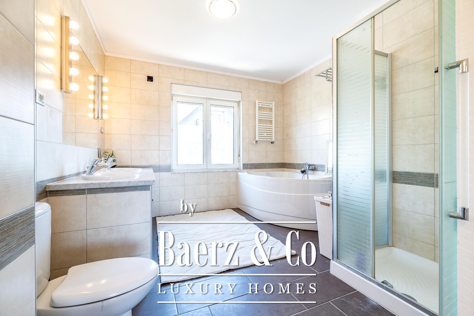
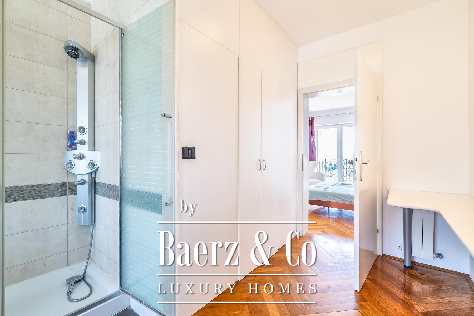
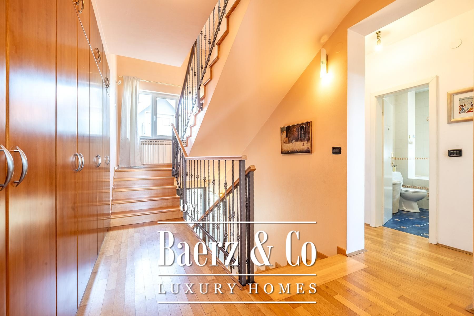
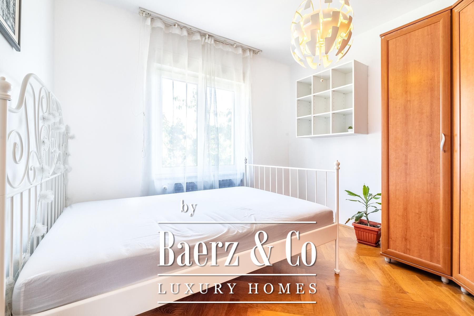
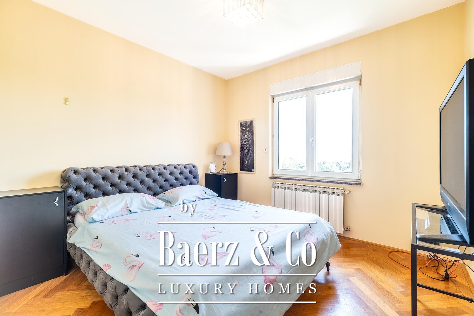
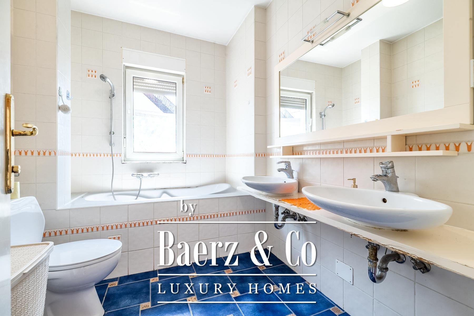
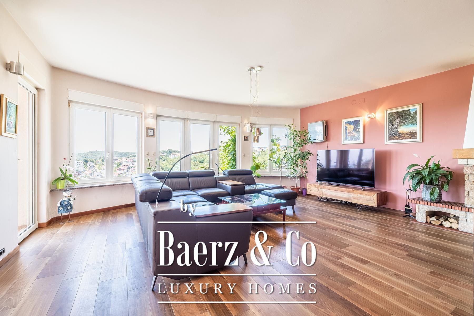
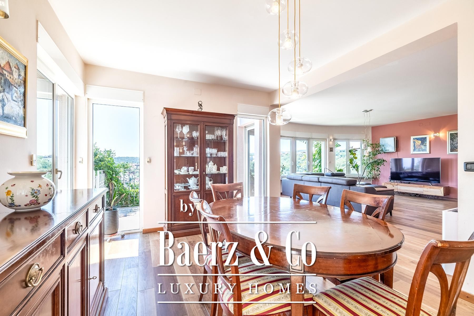
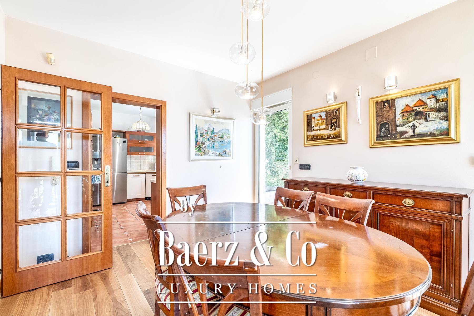
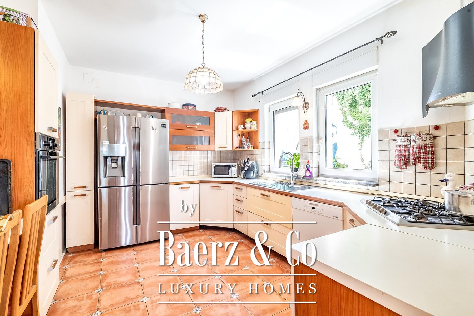
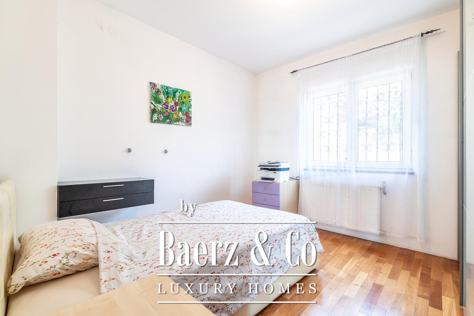
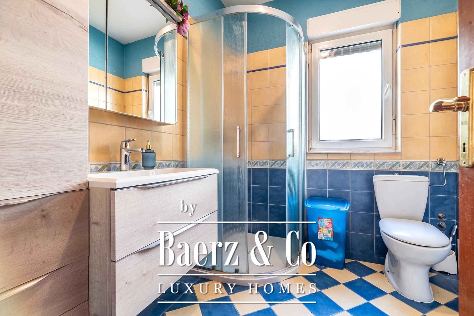
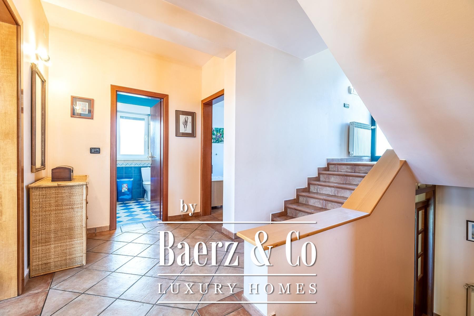
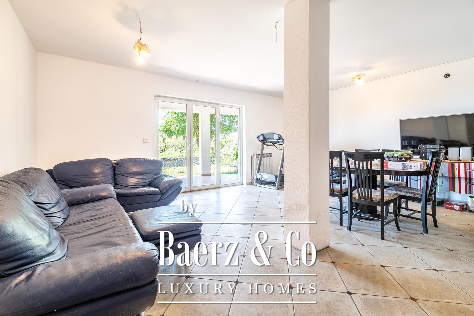
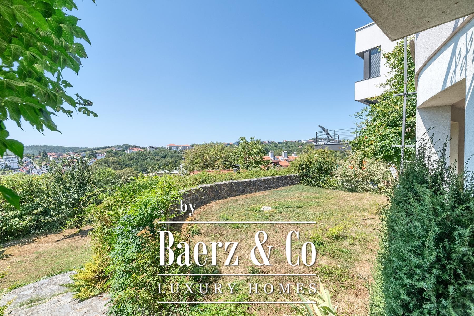
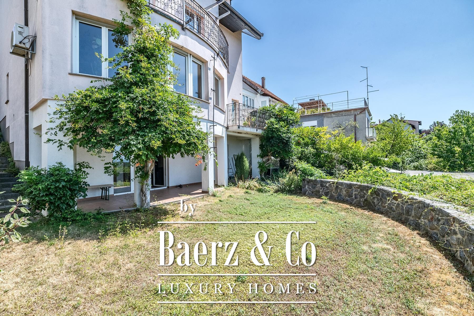
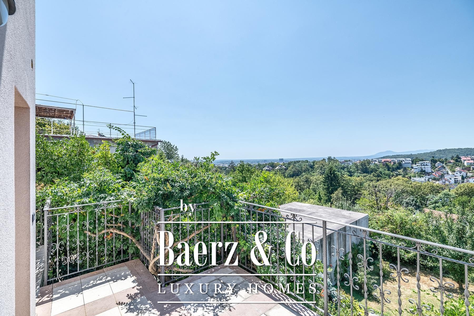
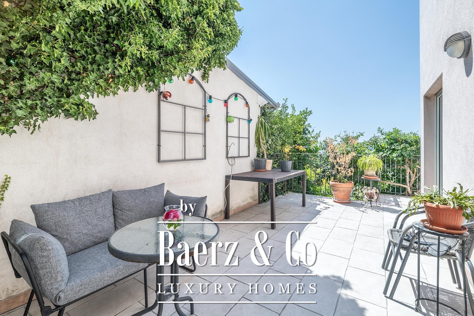
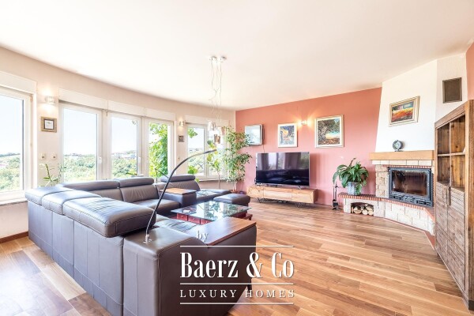
Situated in one of the most desirable locations in the western part of Zagreb—on a quiet street in the Vrhovec neighborhood—is a detached villa with a total usable area exceeding 450 m². The property offers an open view of the city, a high level of privacy, and quick access to Ilica and the Zagreb city center, making the location exceptionally well-suited for family living.Built in the early 2000s, the house features a high-quality combination of reinforced concrete and masonry construction, a Bramac roof, and a thermal insulation facade. It is equipped with a solar power system that significantly reduces annual electricity costs. Heating is provided via heat pumps distributing warmth through radiators, while underfloor heating is installed in all bathrooms and sanitary areas. A wood-burning fireplace in the central living area further enhances the home's cozy atmosphere.The house is organized across four levels. The basement level contains two rooms with direct access to the garden, a storage room, a pantry, and the utility/mechanical room. The ground floor is designed as a functional unit comprising a spacious living room connected to the dining area, a separate kitchen, a bedroom, a bathroom with a toilet, and access to a terrace.The first floor houses four bedrooms, two bathrooms with toilets, a walk-in closet, and a terrace. The attic level contains two additional bedrooms and a bathroom with a toilet; this floor also features a terrace currently in the "roh-bau" (unfinished shell) stage—with utility connections already in place—allowing the future owner to customize this additional living space according to their own needs. The grounds, covering approximately 350 m², are landscaped across multiple terraced levels and offer ample space for outdoor living. The garden features a gazebo, a barbecue and *peka* (traditional bell-shaped oven) area, and a large table designed for socializing and outdoor dining.The property also includes two private parking spaces, ensuring added convenience for future owners.We remain at your disposal for any questions.


Kenmerken

Overdracht
Vraagprijs
€ 1.250.000
Referentie
379579
EUR
Bouw
Soort woonhuis
Villa
Slaapkamers
7
Badkamers
7
Oppervlakten en inhoud
Woonoppervlakte
530 m2
Perceeloppervlakte
561 m2
Baerz & Co Property Brochure

Brochure

Video’s

Informatie / bezichtigingsaanvraag

Joris van Oosten profile image
Joris van Oosten
Real Estate Agent

Een luxe woning kopen in Črnomerec

Črnomerec biedt een zeldzame combinatie van erfgoed, kosmopolitisch wonen en toegang tot hoogwaardige voorzieningen. Bewoners waarderen het hechte gemeenschapsgevoel, de veilige leefomgeving en de mix van internationale cultuur met verfijnde lokale tradities.