Den Ilp 1 in Den Ilp (Landsmeer)
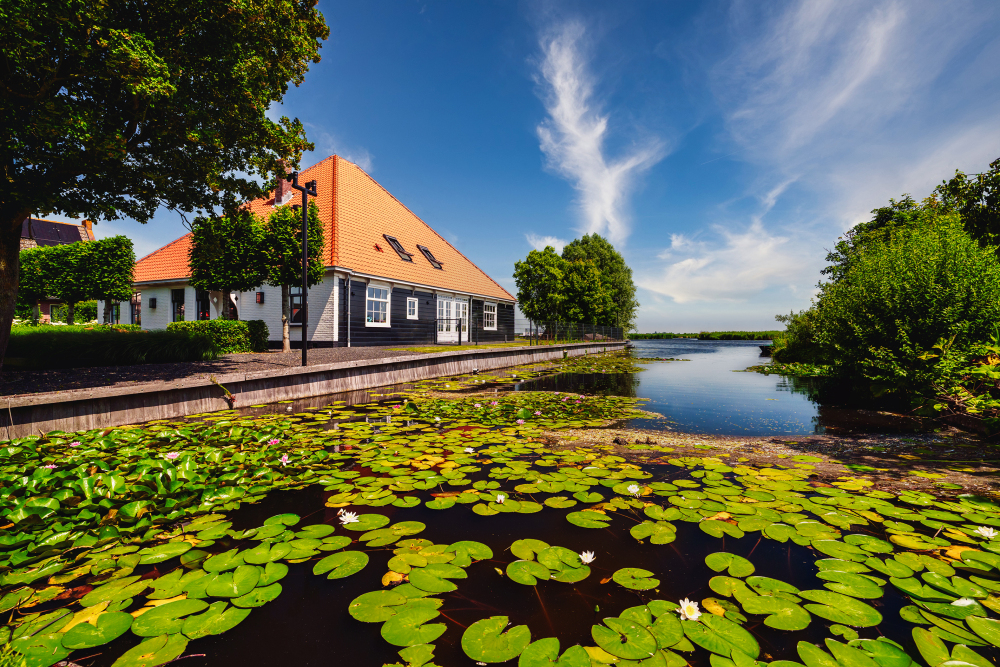
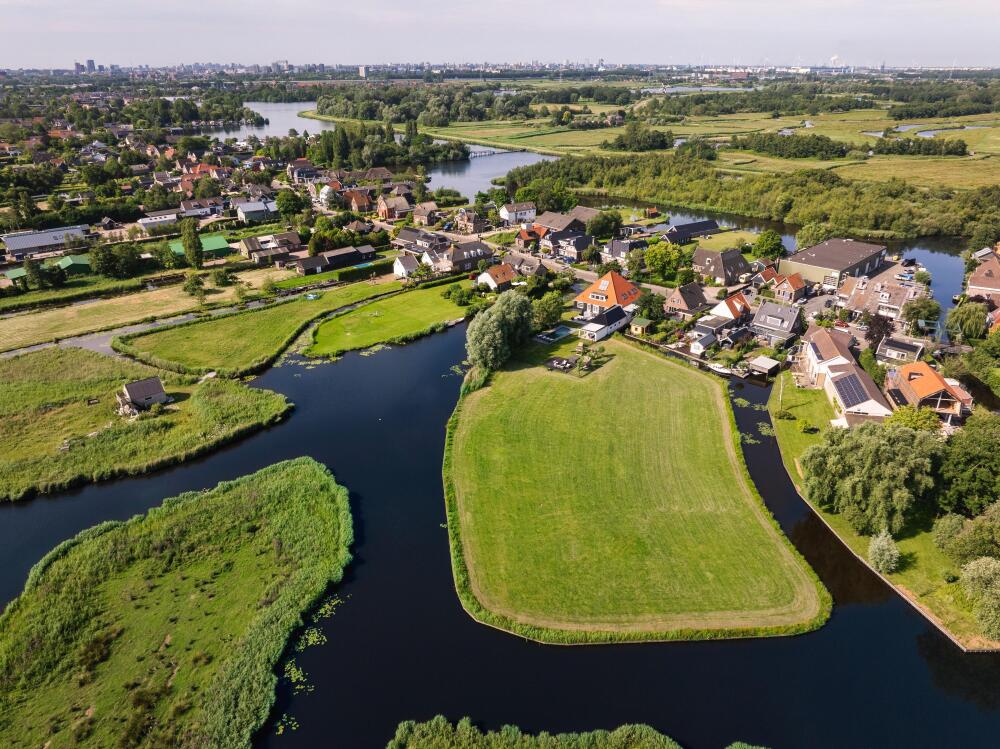
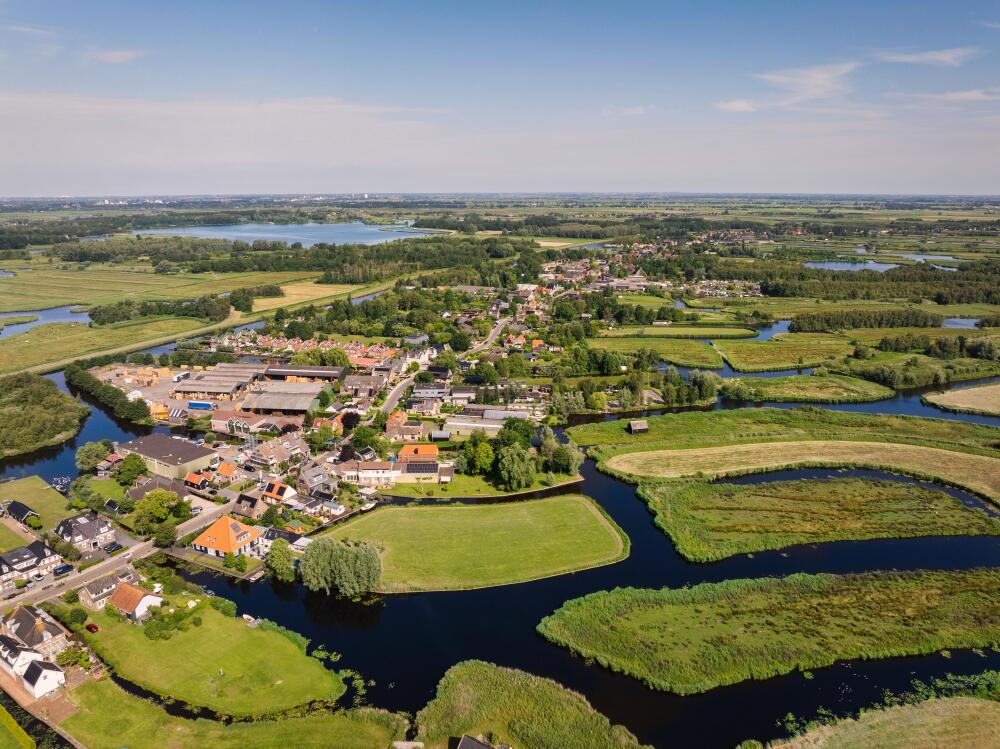
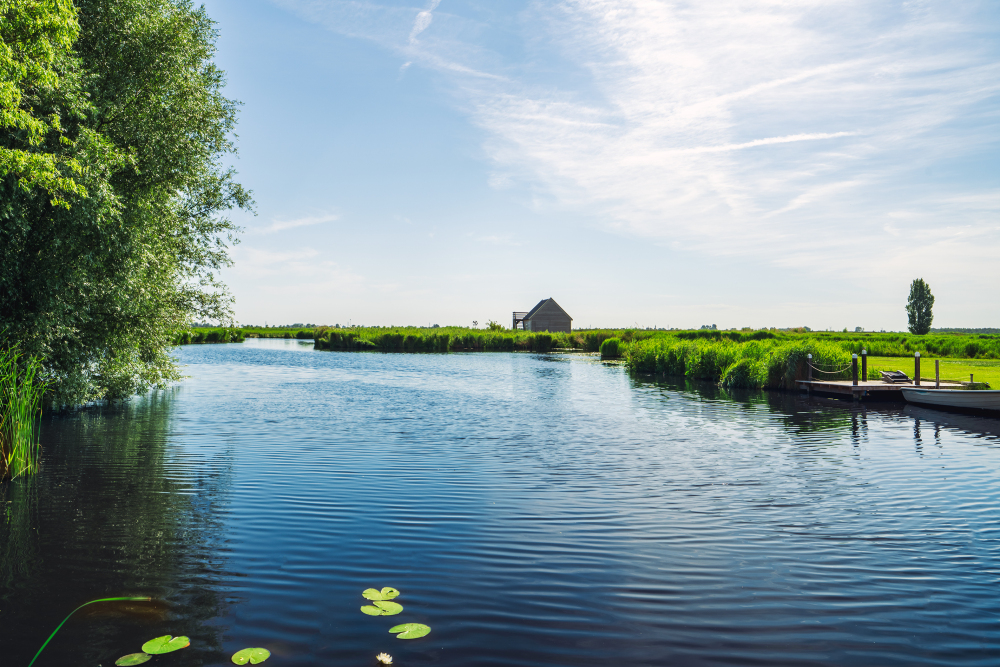
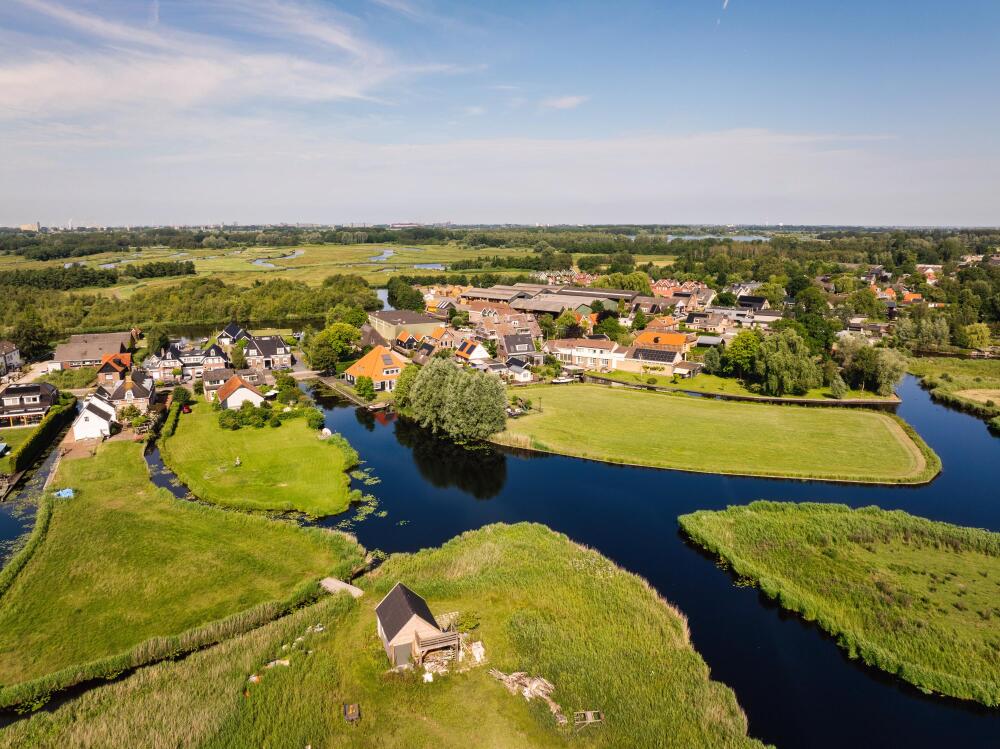
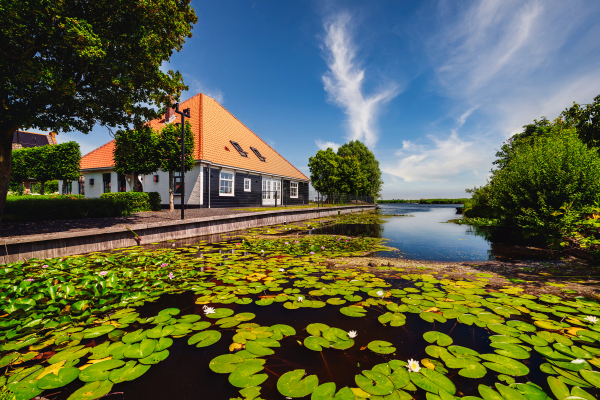
Here, the skyline of Amsterdam merges with the timeless serenity of the Dutch polder landscape. Den Ilp 1 is of exceptional quality and beauty; it is a legacy for generations, hidden in plain sight.
For centuries, many have known that true luxury lies in the art of leaving things behind. As early as the Golden Age, wealthy Amsterdam merchants exchanged the bustling canal belt for the tranquility of Den Ilp. Today, that same spirit lives on, although the secret is now shared by a select group. While the masses choose predictable suburbs, the visionary investor looks right here. Den Ilp offers the ultimate paradox: the vibrant energy of the capital within reach, combined with a level of privacy and peace that other locations around the city simply cannot match.
Imagine: waking up to the soft silhouette of the Amsterdam skyline in the distance, while your immediate field of vision reaches over the endless, protected plains of the Natura 2000 area 'Ilperveld'. Here, the sound of a black-tailed godwit taking flight is the only thing that interrupts the silence. You are not escaping the city; you are seeking it out. With the Ring A10 just a few traffic-free minutes away, capital city life is at your feet—only to leave it behind just as quickly.
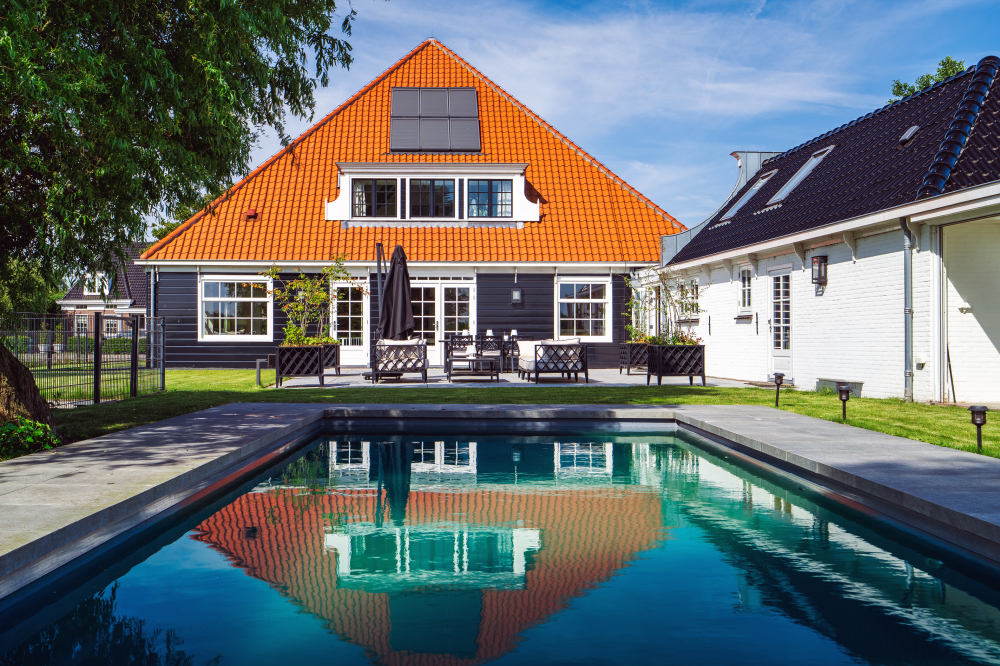
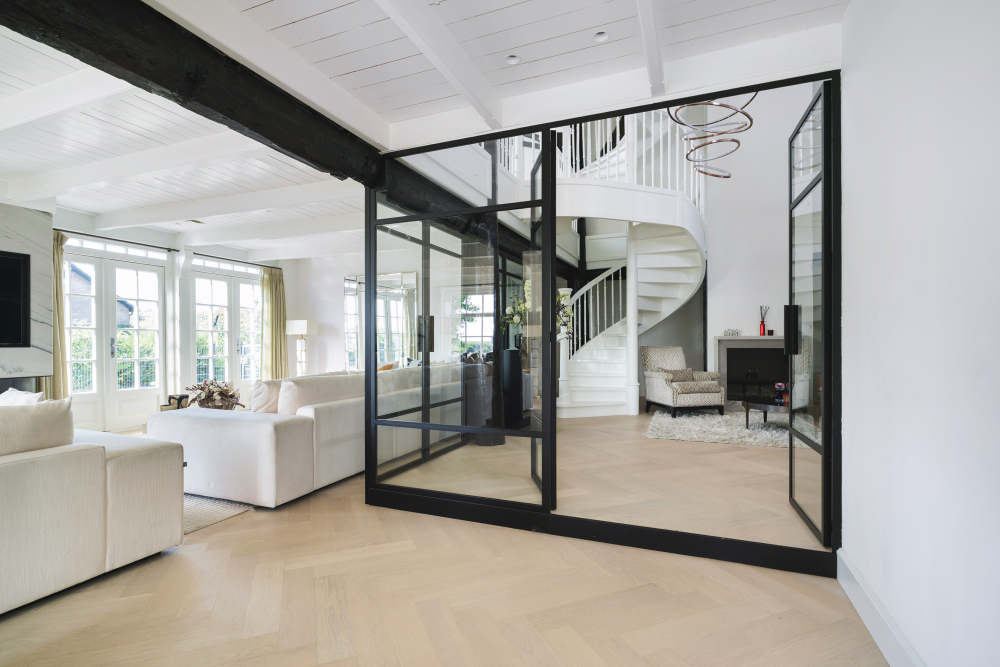
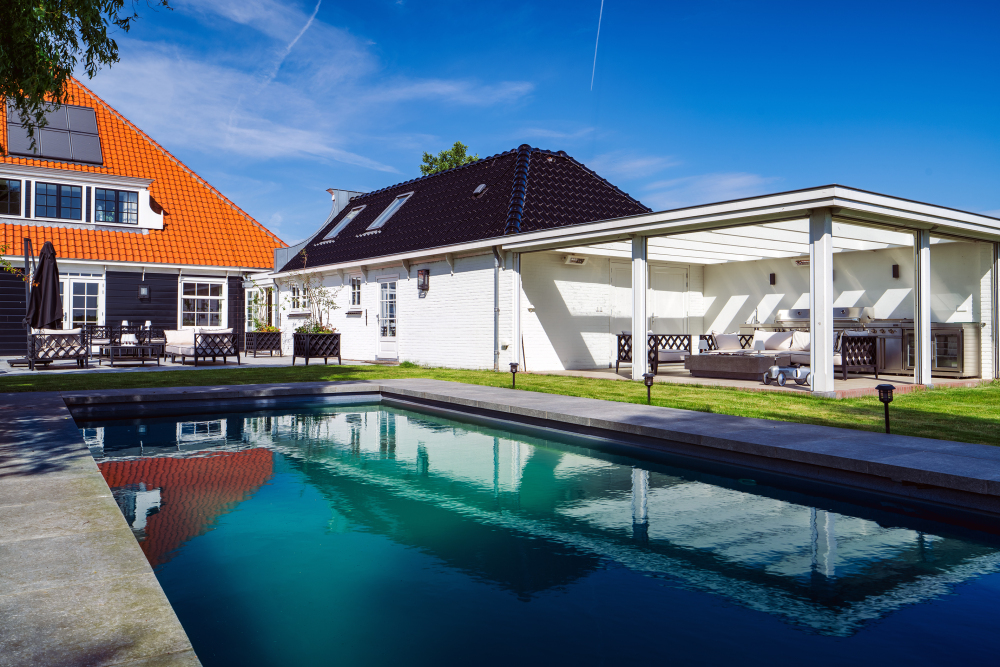
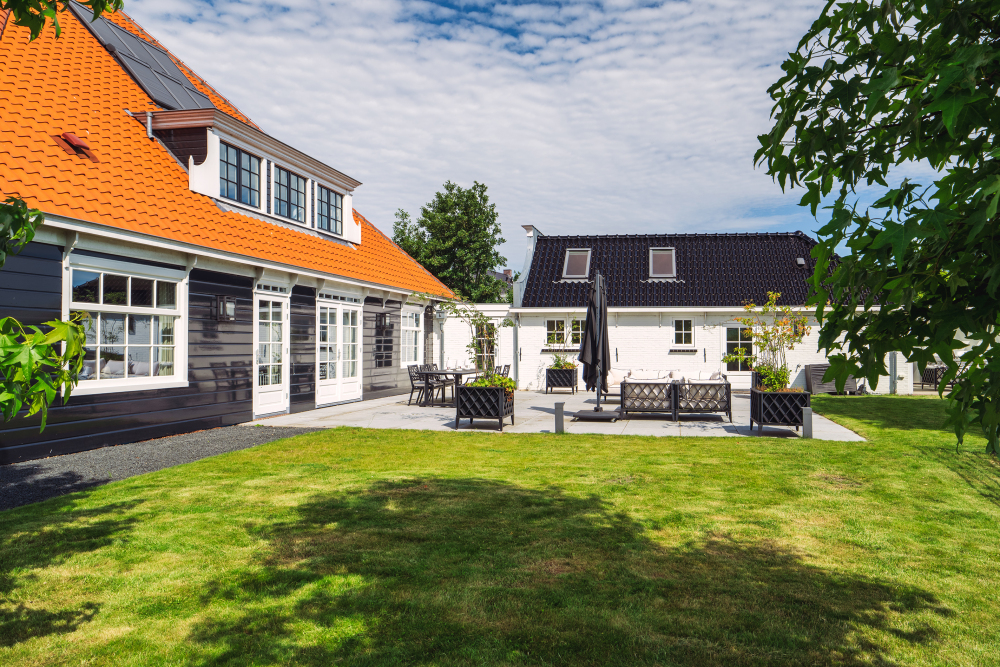
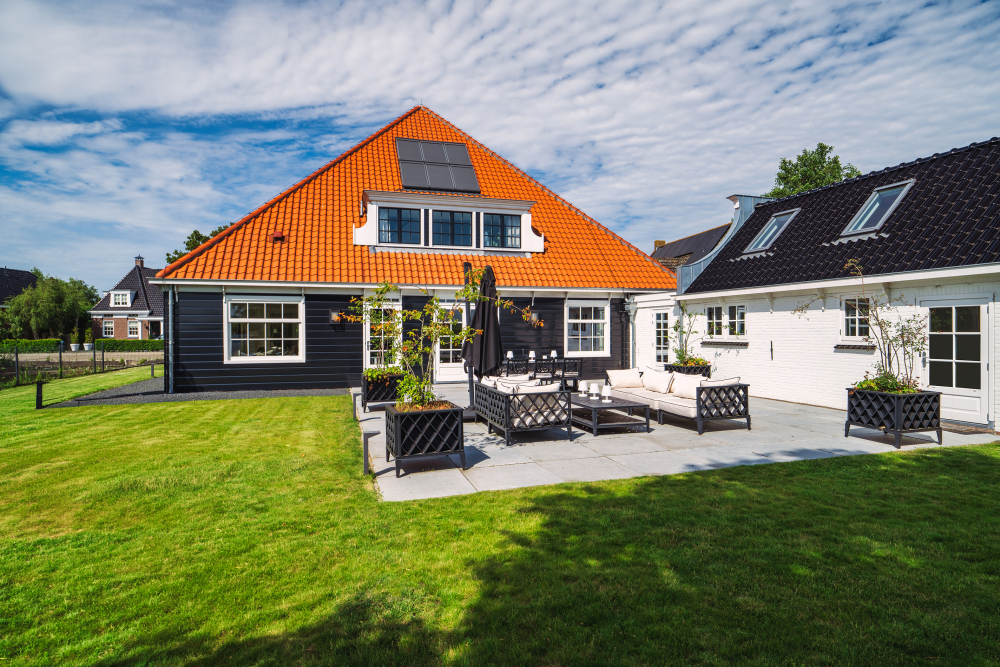
At the heart of a vast plot lies this custom-built farmhouse-villa that redefines the absolute top of the high-end segment. A modern masterpiece on historic ground. Although the authentic, historic wooden 'square' structure has been preserved as a tribute to the past, the rest of the volume has been entirely newly built. Entrusted to the best craftsmen in the region, no compromises were made. The result is a masterclass in sustainable innovation, hyper-luxurious finishing, and architectural grandeur.
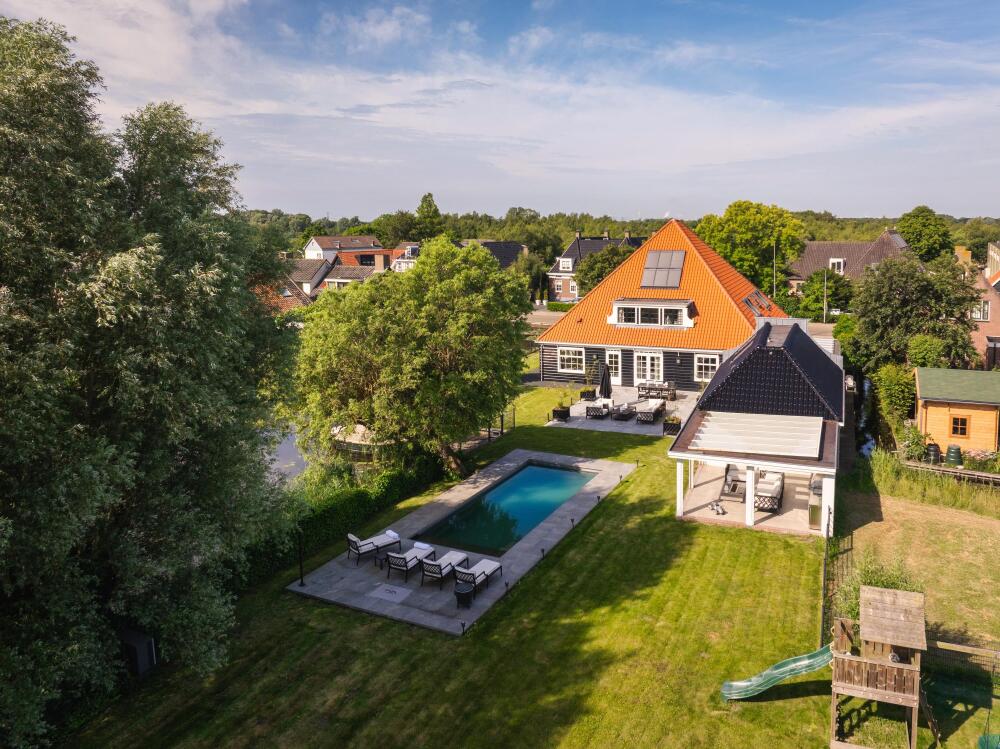
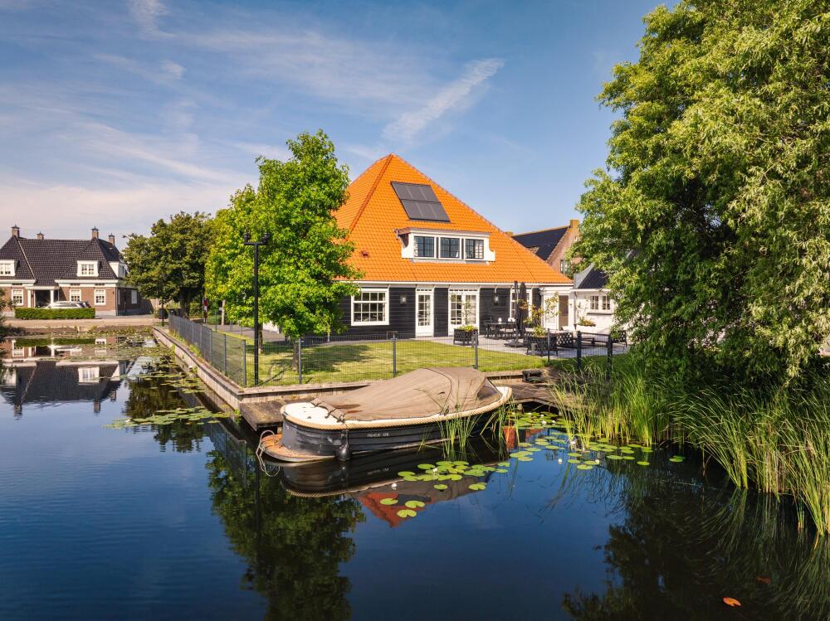
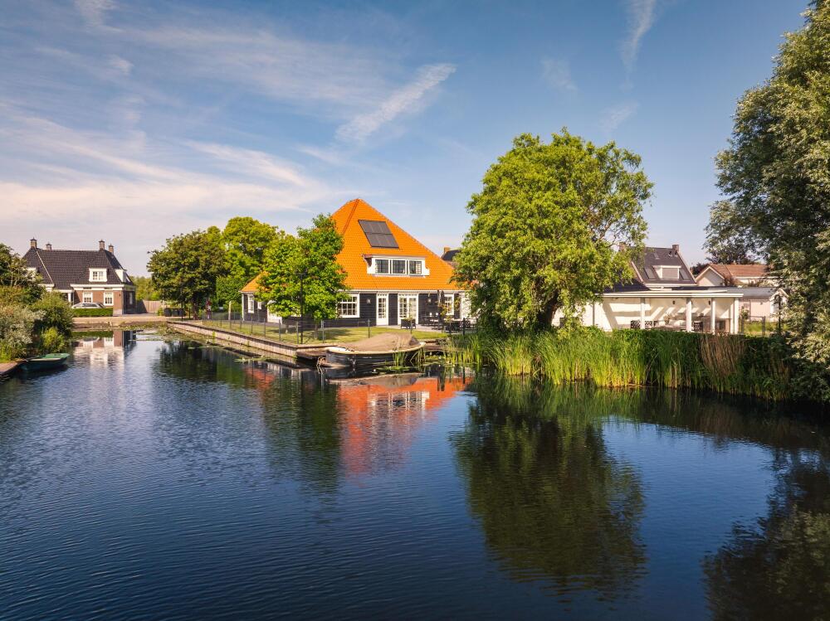
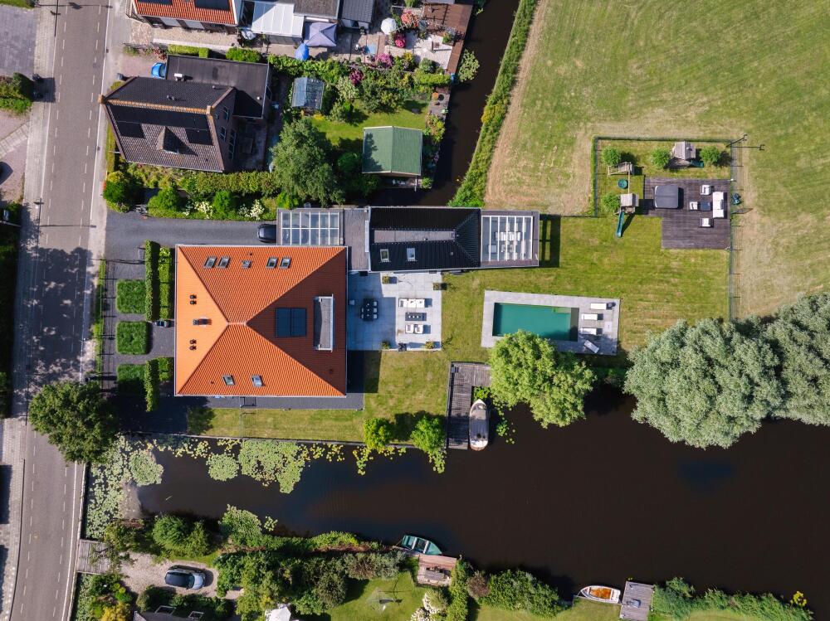
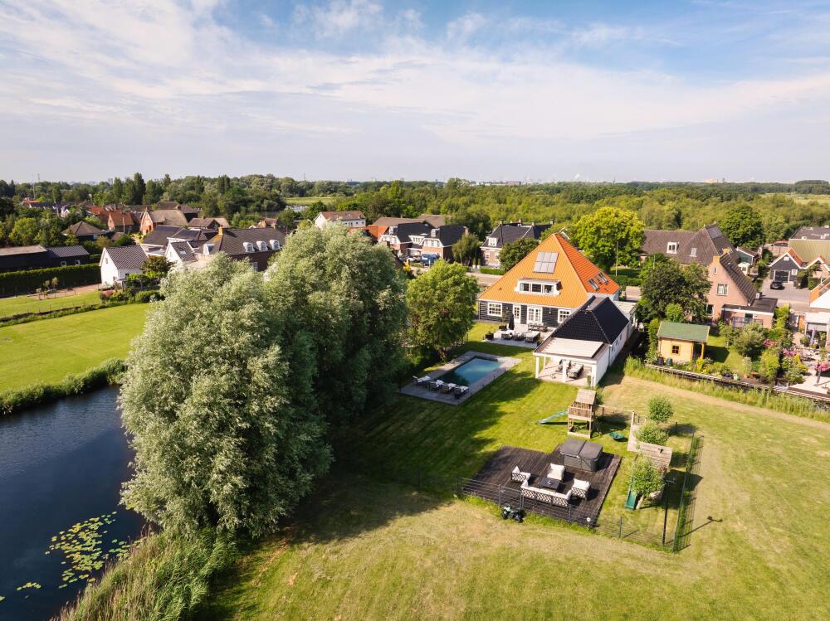
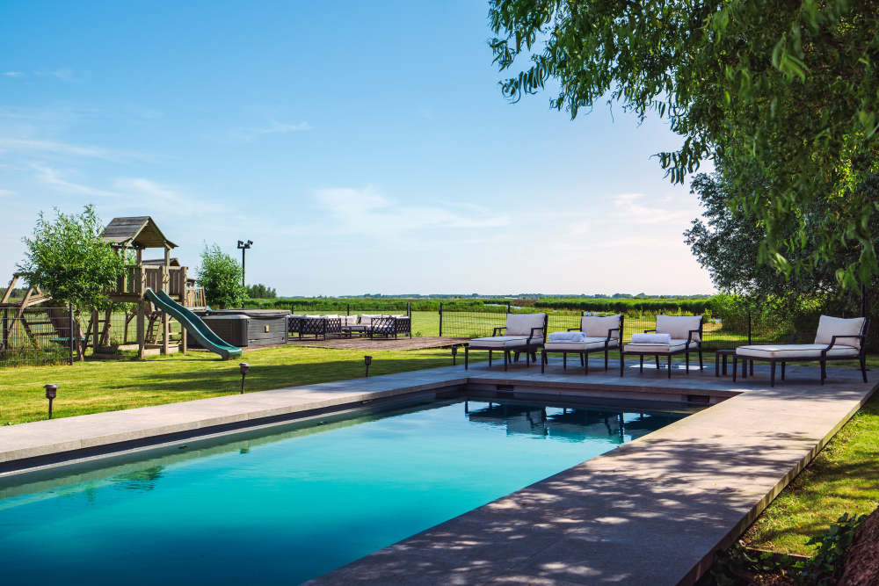
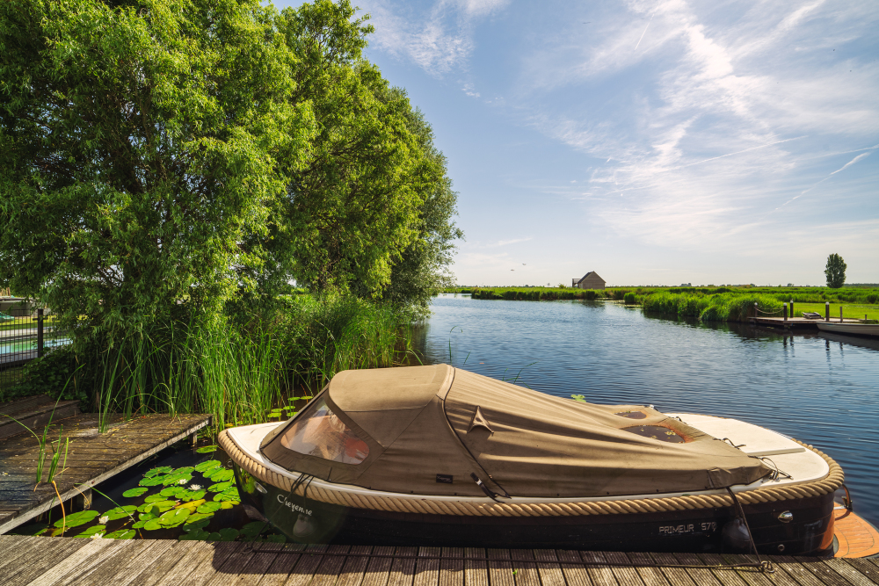
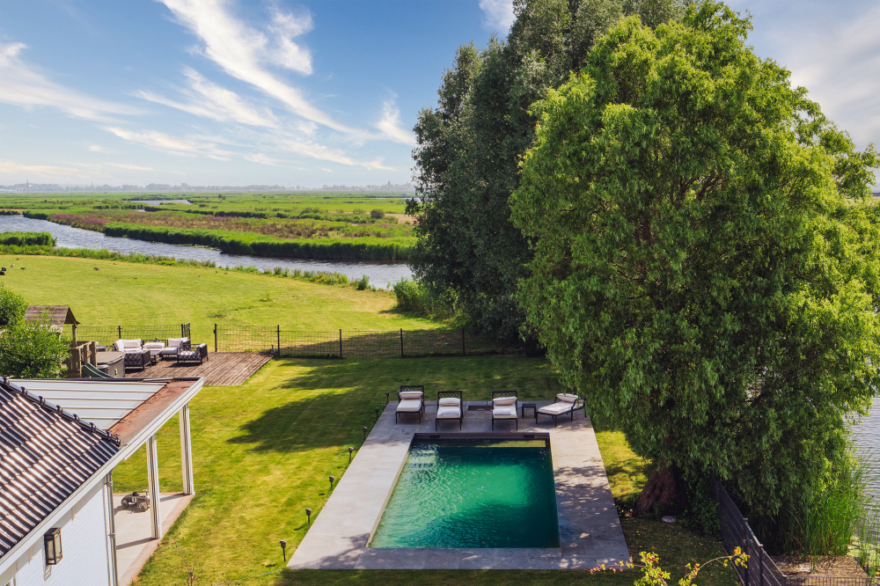
Situated on a magnificent plot of 7,340 m², fully protected by a high-quality bank construction, this farmhouse estate offers an unprecedented sense of space. Whether you swim laps in the pool or watch an occasional small boat glide by through the surrounding waters; the view over your private domain and the adjacent nature reserve is of therapeutic beauty. Completed with a substantial outbuilding - equipped with a multiple-car garage and a fully independent guesthouse - Den Ilp 1 is a sanctuary built for the future. An international trophy property for those who demand the best of both worlds.
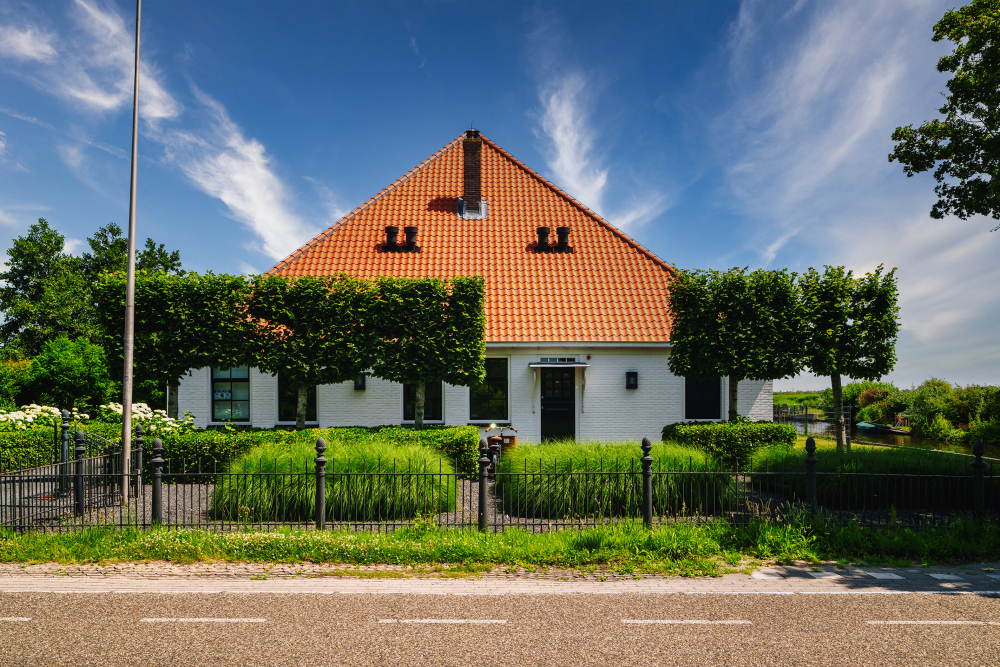
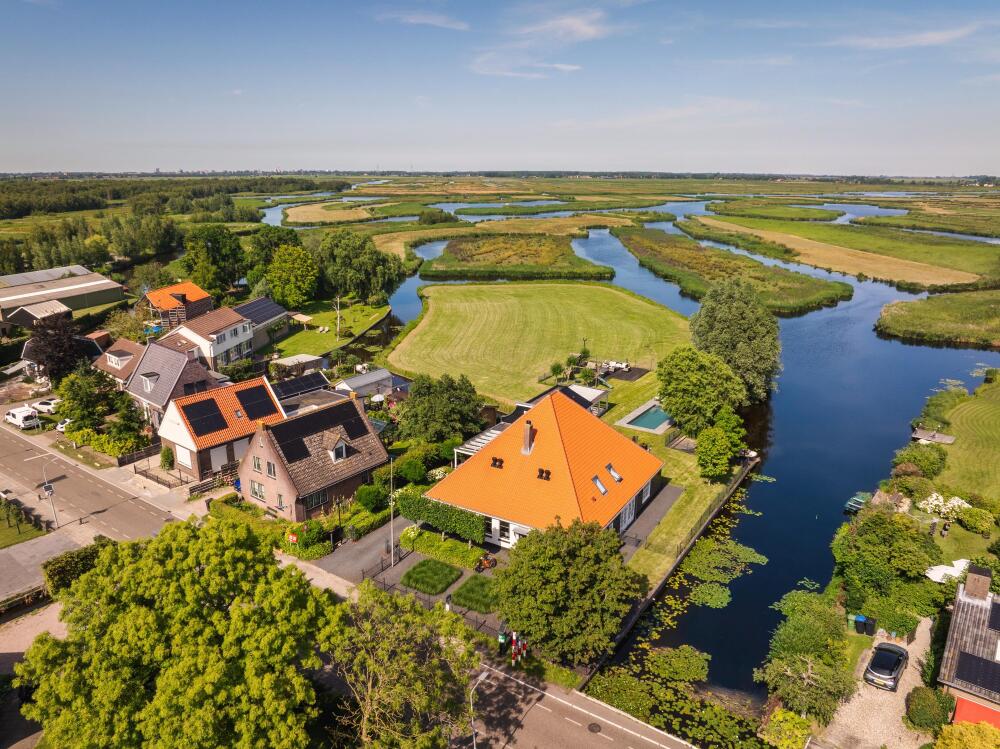
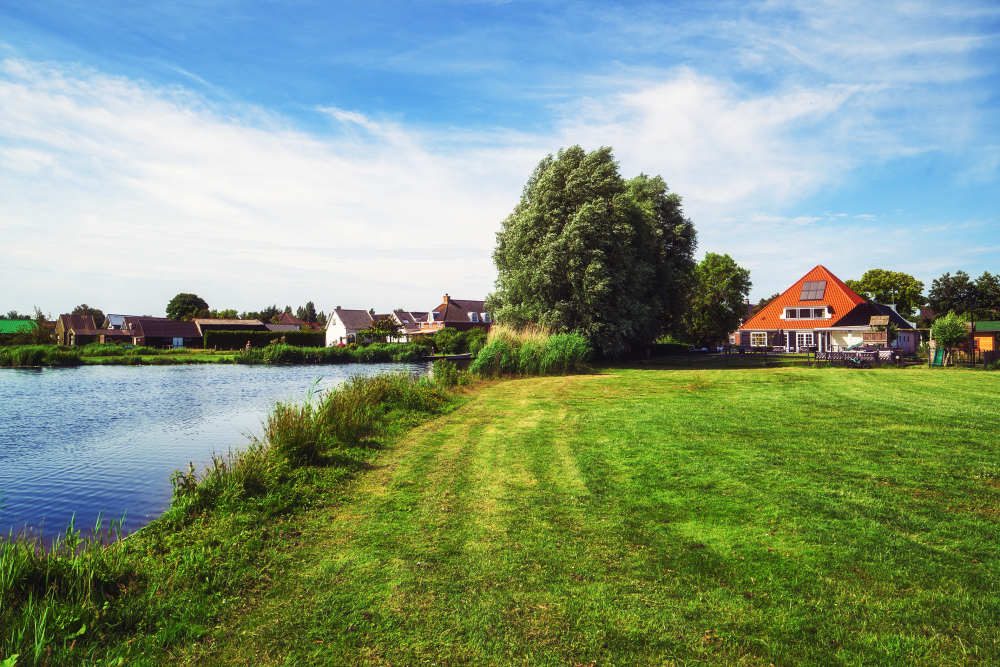
This characteristic, reversed West-Frisian farmhouse originates around 1900. The home stands – typical for a reversed farmhouse – perpendicular to the road and looks over its own spit of land and the open waterway onto the protected Ilperveld. The structural status is designated as 'characteristic', which safeguards its authentic appearance for the future.
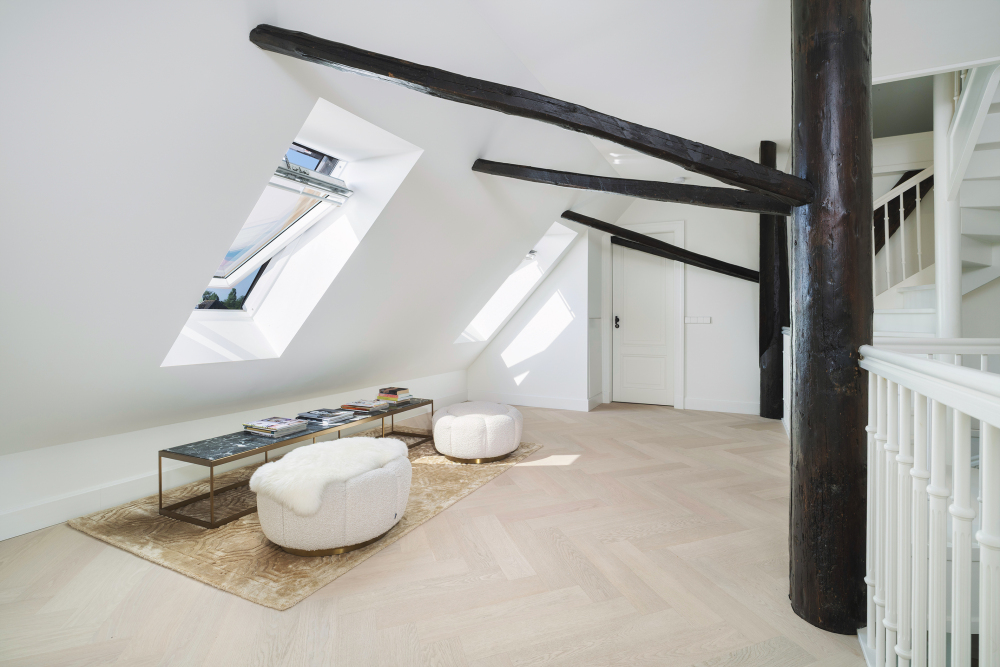
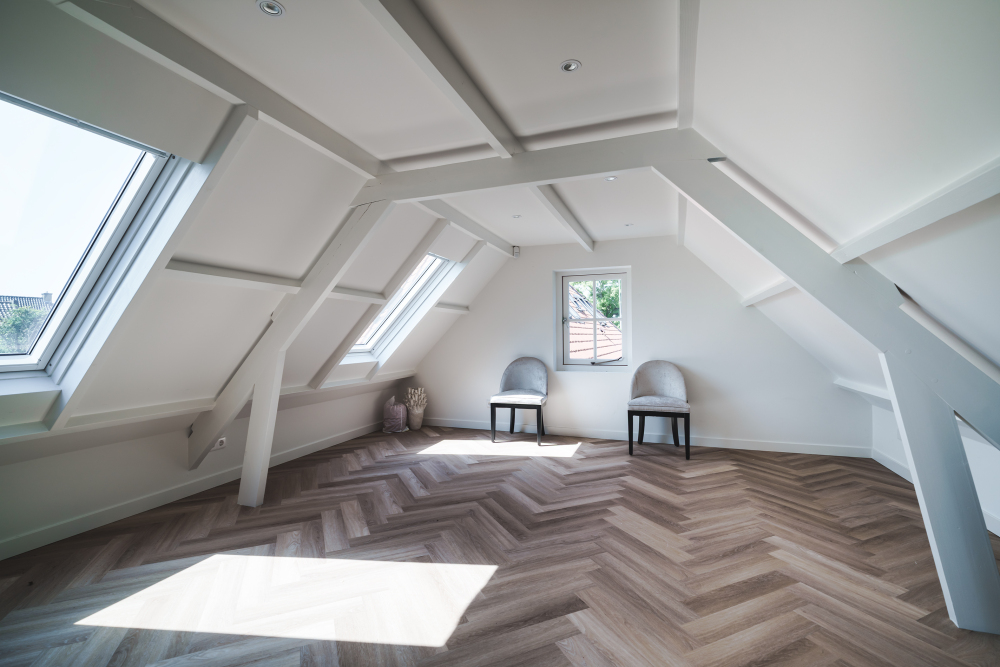
No expense or effort was spared to transform this property into a modern masterpiece. In recent years, the farmhouse has been reborn from foundation to ridge. While retaining the monumental, original beams, roof structures, and shape, an investment was made – without reservation – in the shell, finishes, technology, and outdoor space.
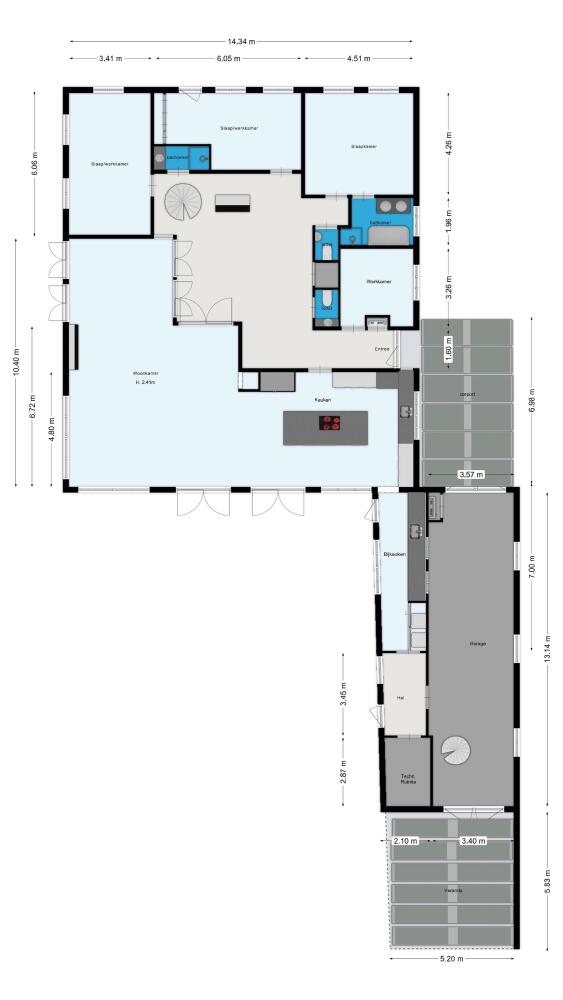
With a generous usable floor area of 483 m² — composed of 431 m² of living space and 52 m² of indoor garage space — spread across multiple impressive living levels, the villa offers a perfect balance between large-scale entertaining and intimate family life. The redesigned floor plan provides sublime flow and a fantastic interaction between the interior spaces and the surrounding nature.
Ground floor | Open Living & Pure Luxury
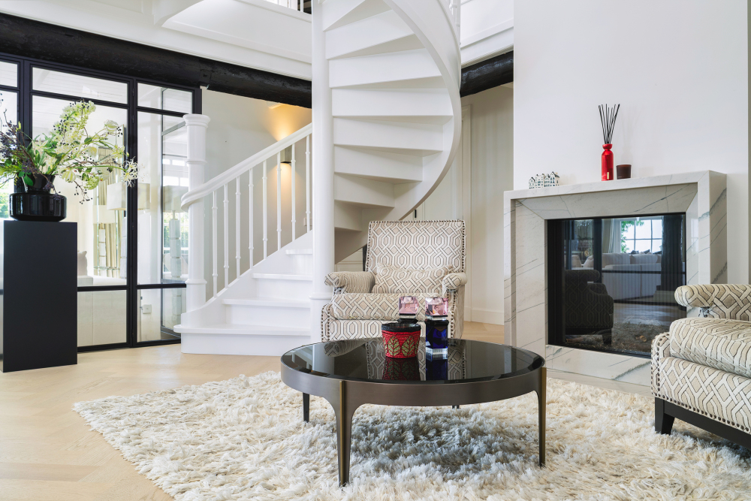
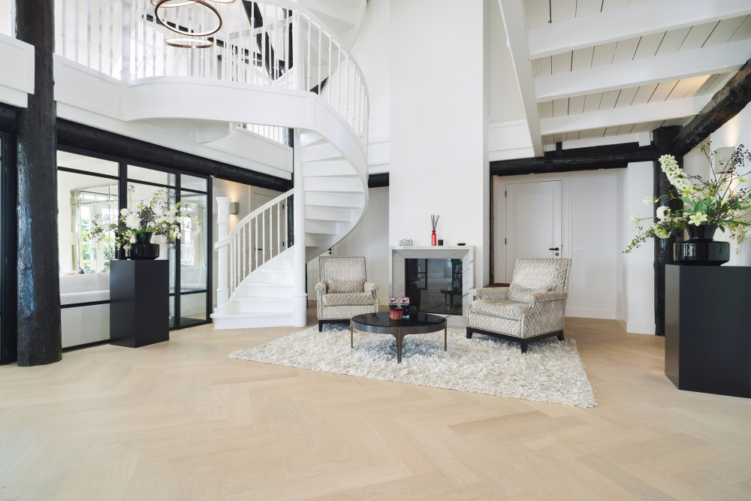
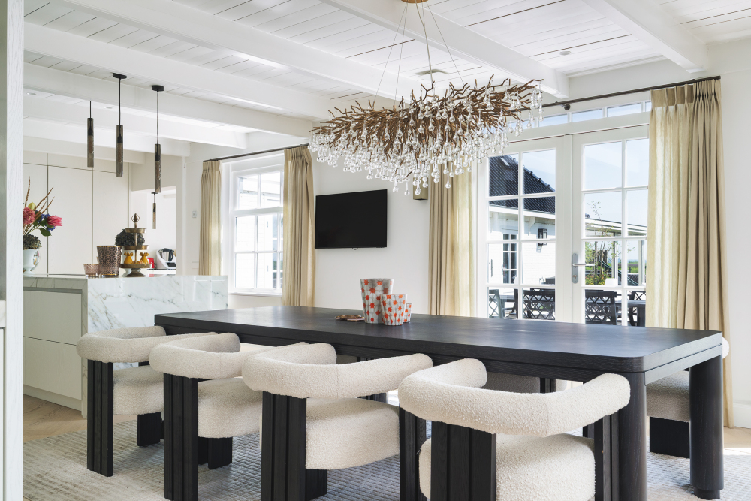
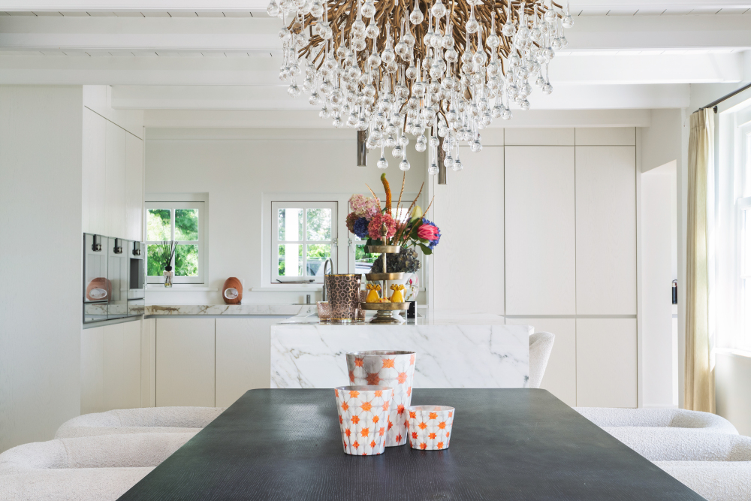
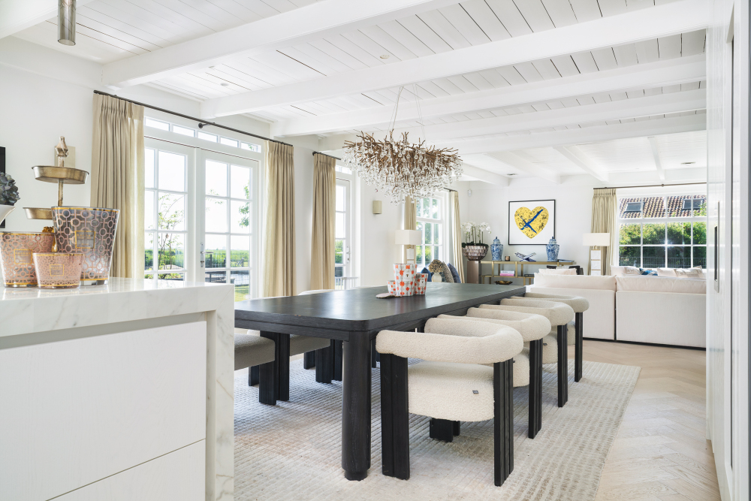
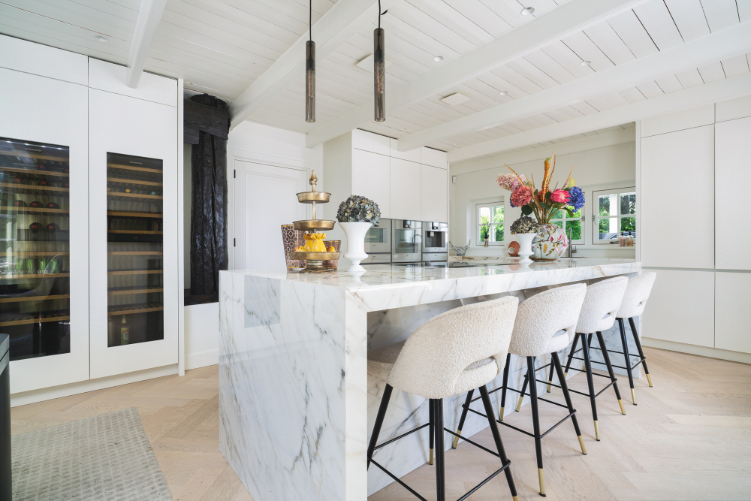
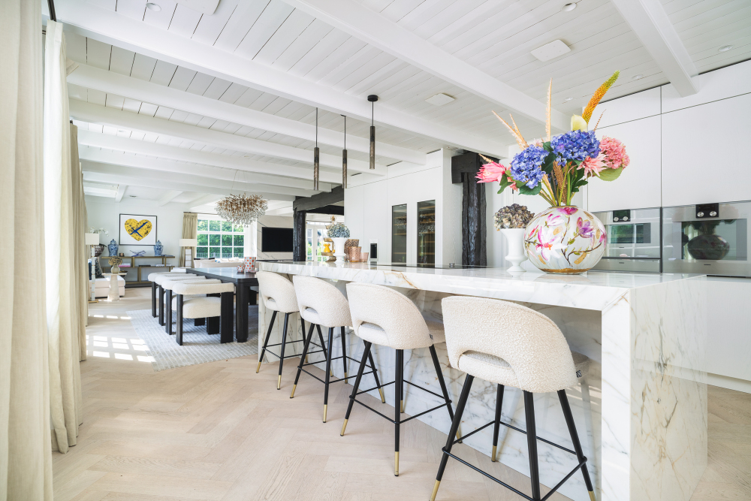
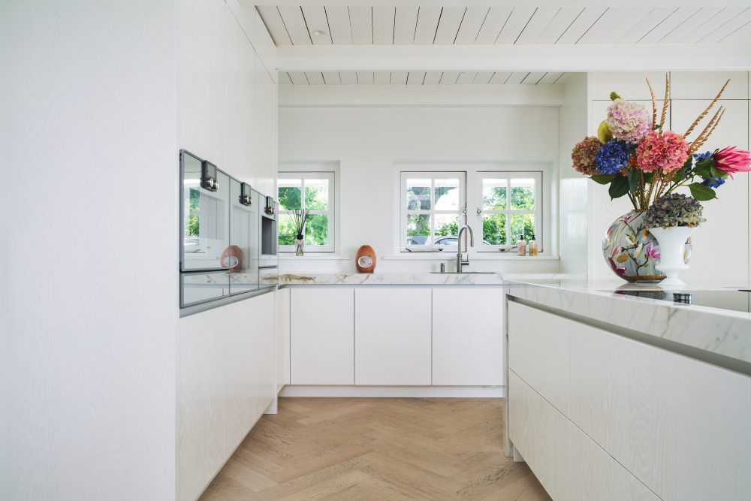
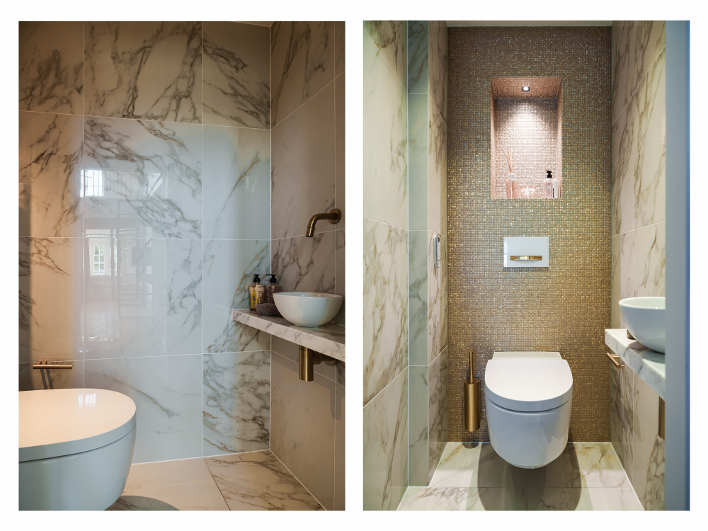
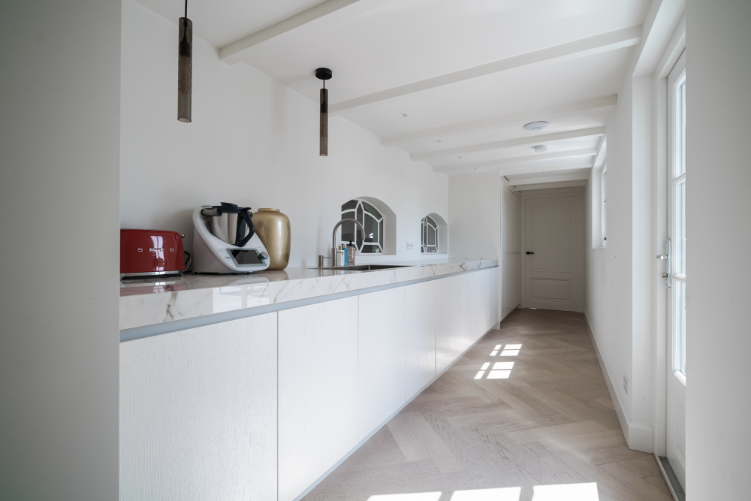
Entrance & Spacious Hall: An imposing entrance via the central hall with an atmospheric built-in fireplace, cloakroom facilities, and two luxurious guest toilets equipped with Geberit AquaClean. Kitchen-Diner with Cooking Island: The absolute epicenter of the ground floor. The custom-made dream kitchen in the new layout features a large, central cooking island and a generous wall of cabinetry. Fully equipped with a high-end Gaggenau suite and cooling and wine climate cabinets from Liebherr.
Living & Living-Office
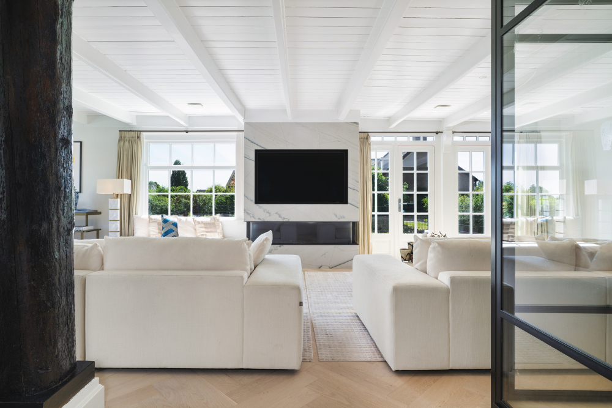
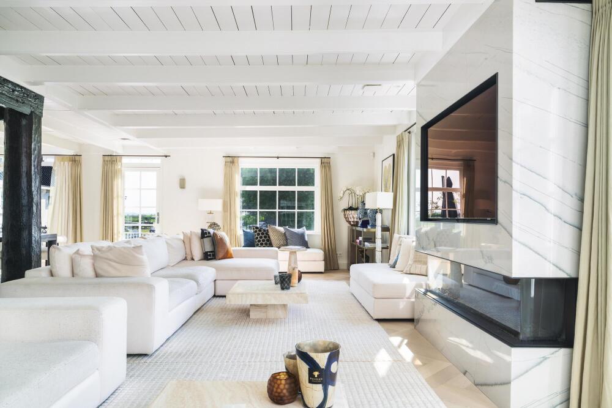
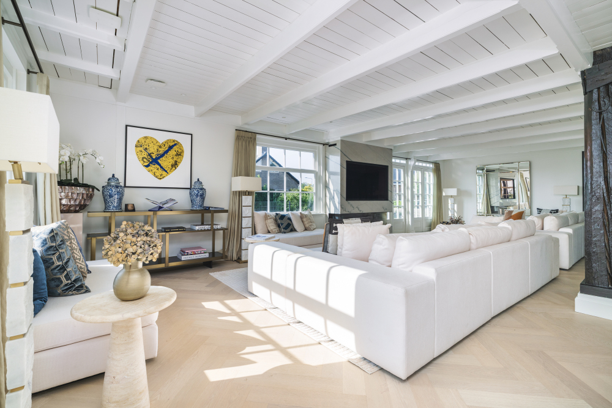
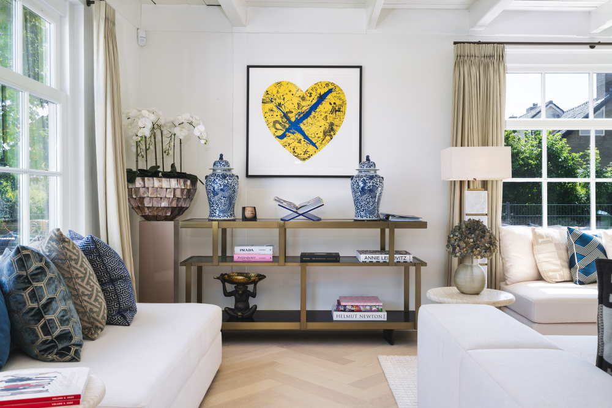
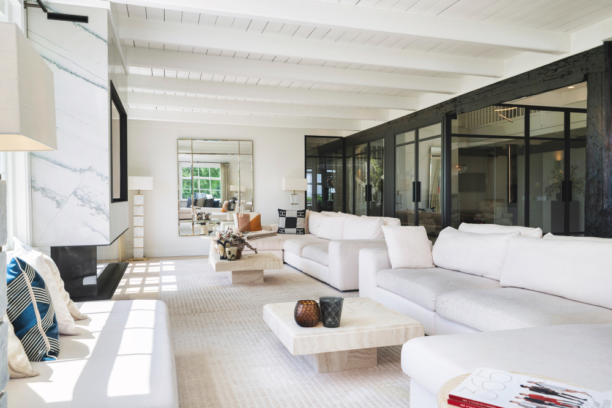
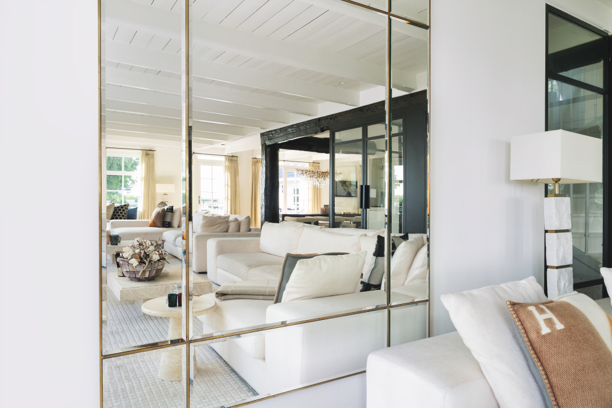
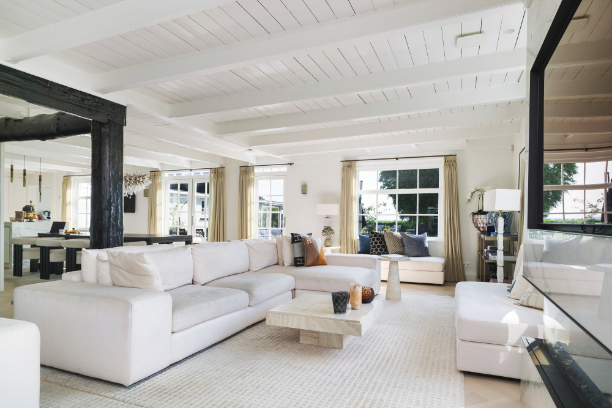
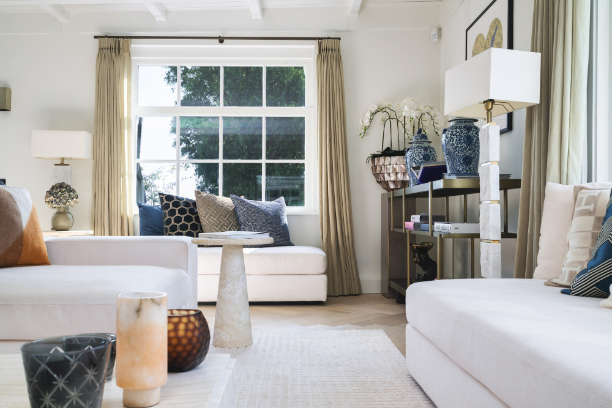
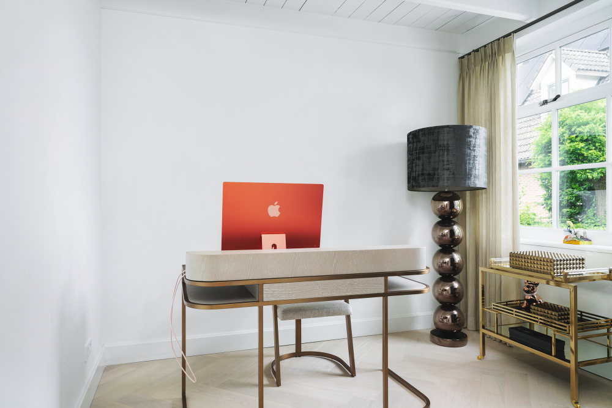
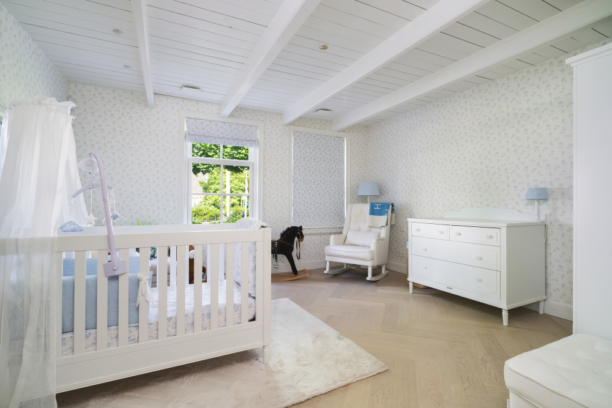
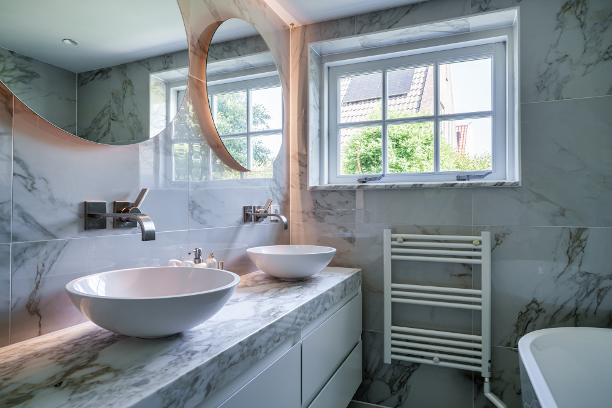
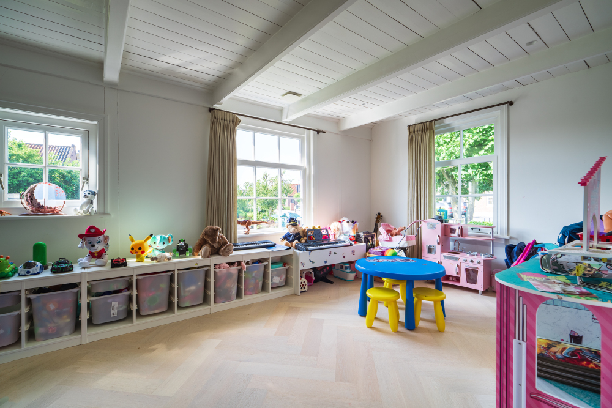
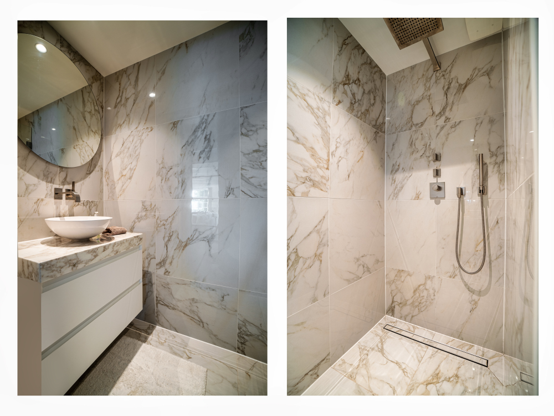
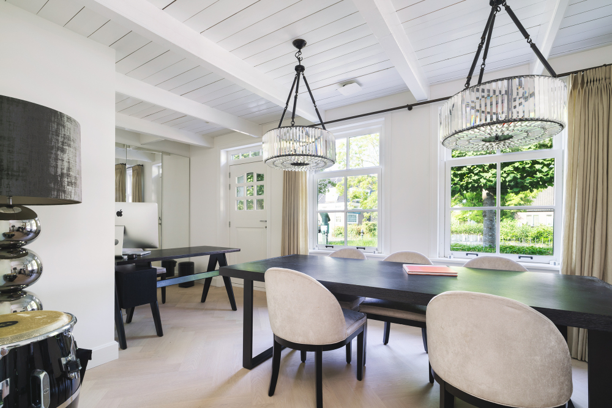
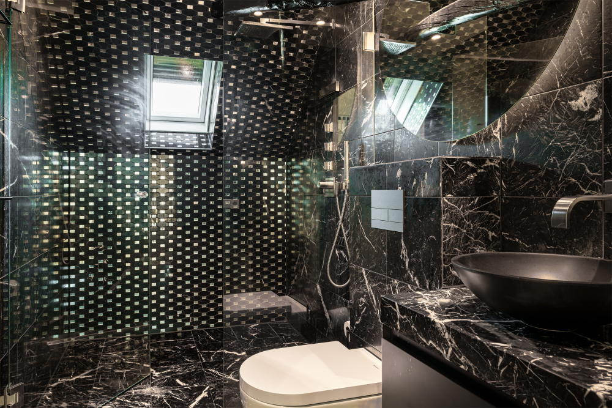
Directly adjacent to the open kitchen is the spacious dining area and the large, bright living room with a second design fireplace. Large glass windows and French doors offer a panoramic view and direct access to the terraces. At the front is a quietly situated office/study room. Utility Room & Technology: Practical and spacious utility room where the Miele washing machine and dryer are invisibly concealed, with a walkthrough to the technical room and the indoor garage. Three spacious bedrooms (Bedrooms 1, 2, and 3), each highly finished and provided with plenty of natural light. Two design bathrooms (Bathrooms 1 and 2), luxuriously executed with Dornbracht tapware.
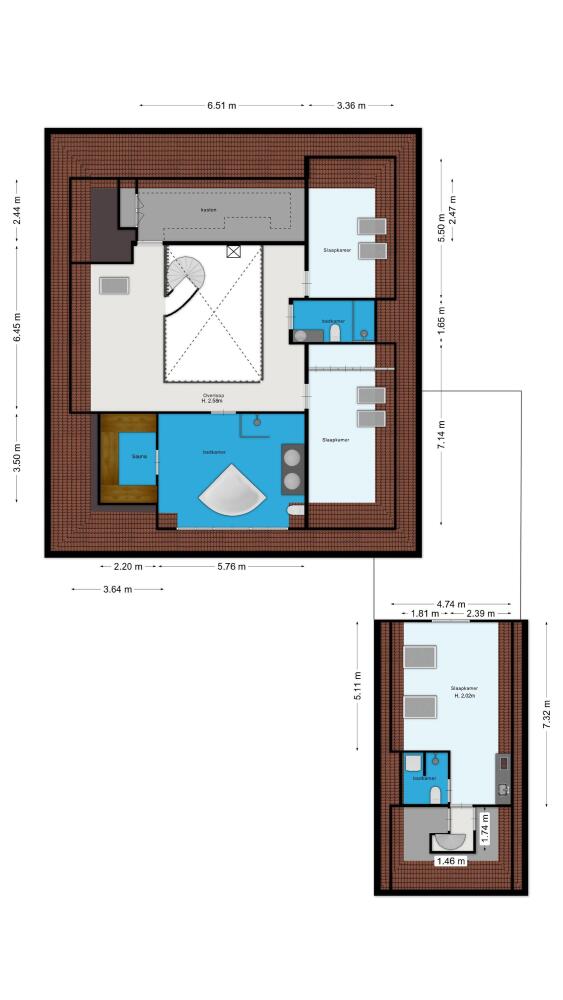
First floor | Sleeping Quarters & Wellness
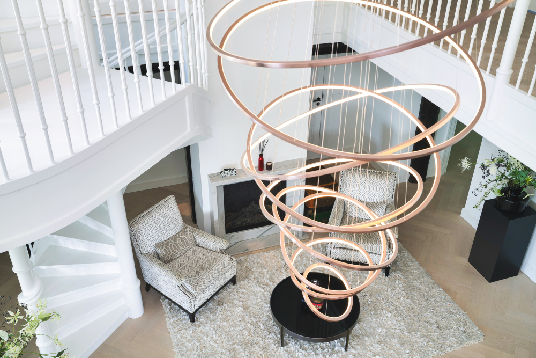
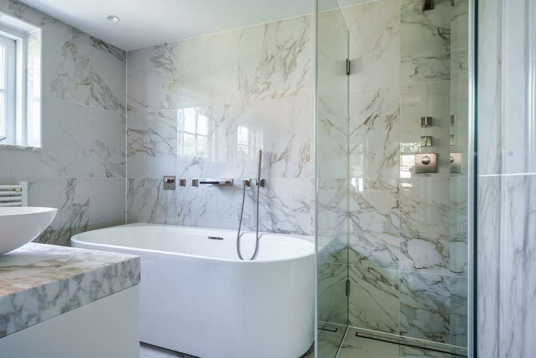
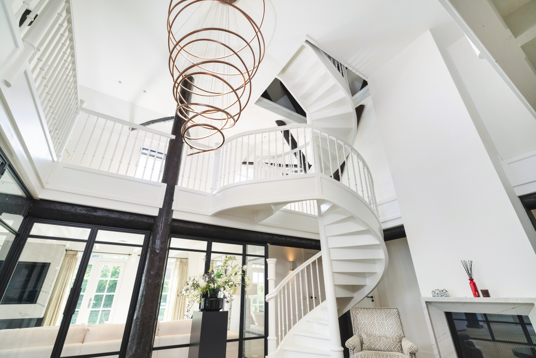
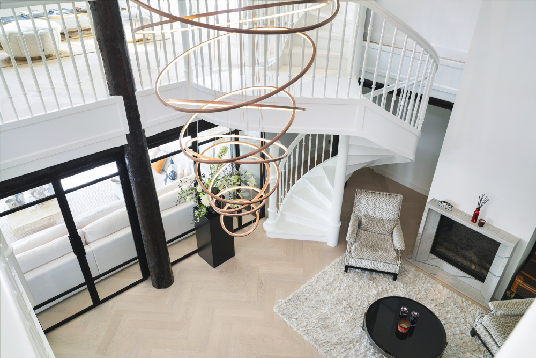
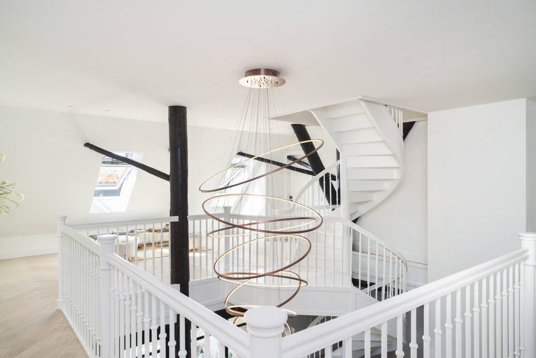
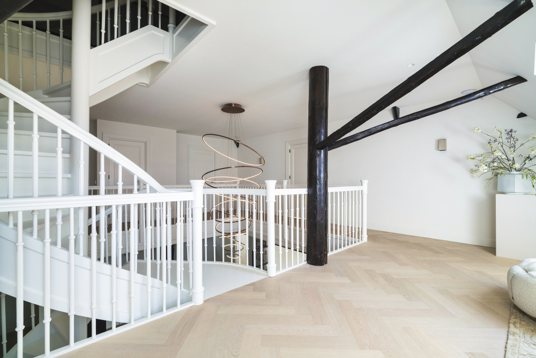
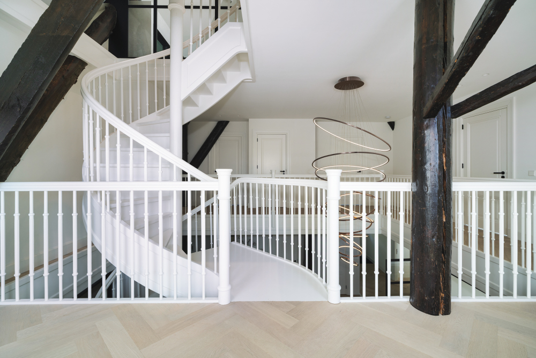
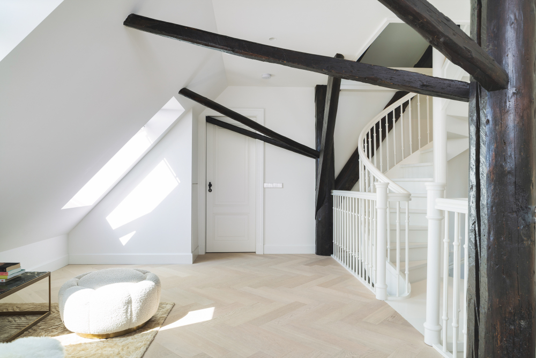
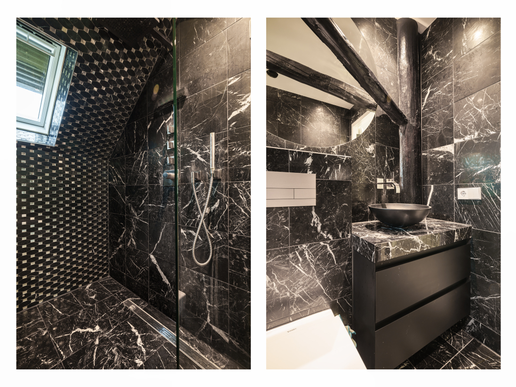
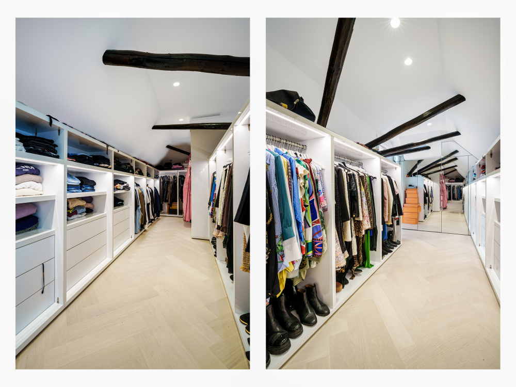
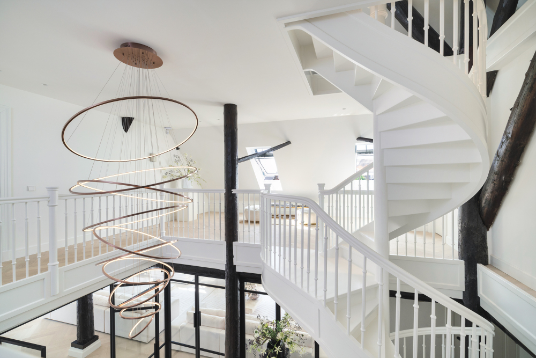
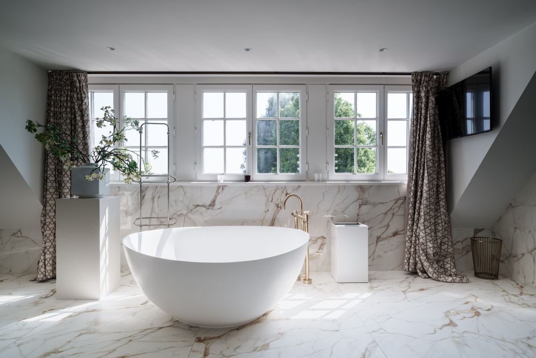
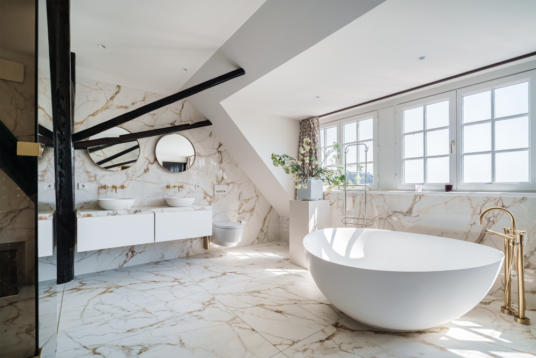
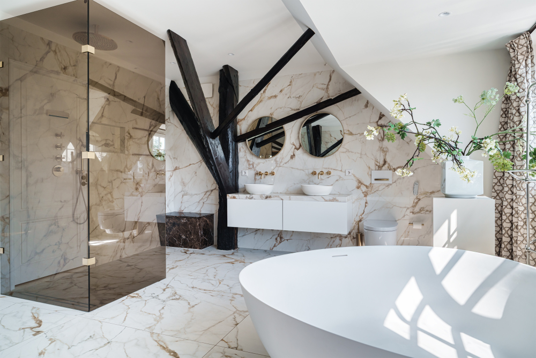
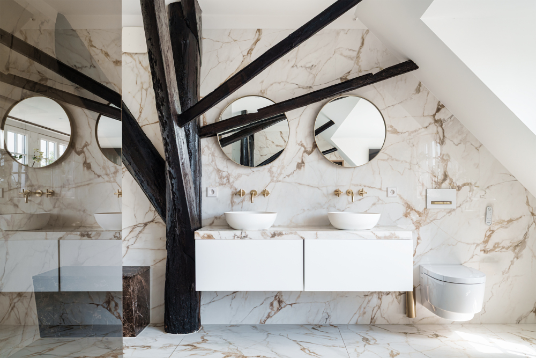
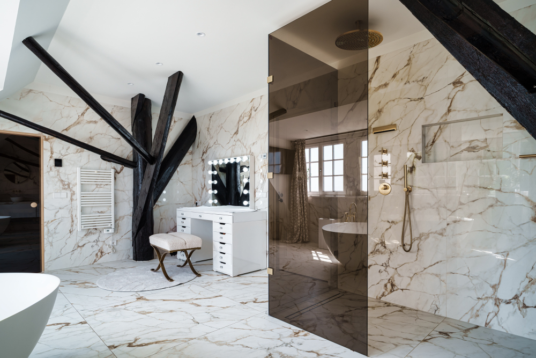
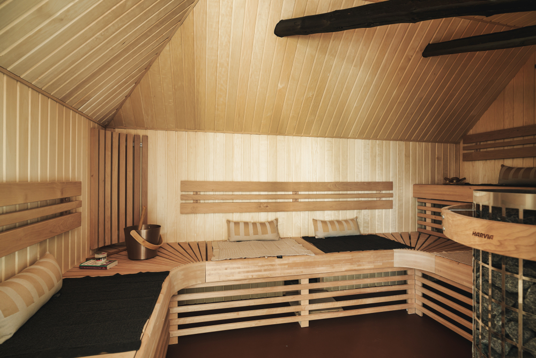
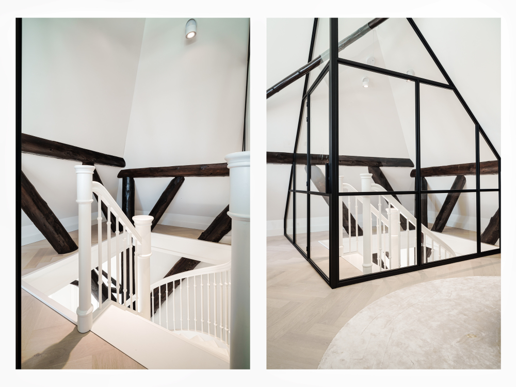
A spacious gallery/landing situated around the historic wooden square and overlooking the floor below. Master bathroom (Bathroom 3): A private oasis of peace. A bathroom of absolute star quality, complete with an extremely spacious bathtub, walk-in shower, Geberit AquaClean toilet, Dornbracht taps, and a private sauna. Beautiful view over the garden and the Ilperveld. Two spacious bedrooms (Bedrooms 4 and 5), each highly finished and provided with plenty of natural light. Design bathroom (Bathroom 4), luxuriously executed with Dornbracht tapware. A magnificent, separate walk-in closet of 26 m², fully custom-fitted as an independent dressing room.
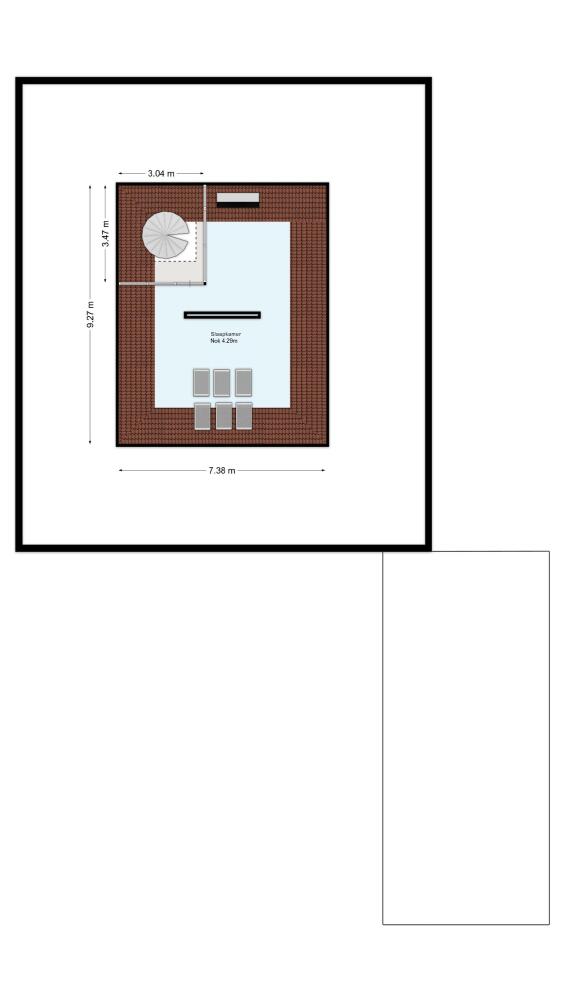
Second floor | The Top of the Farmhouse
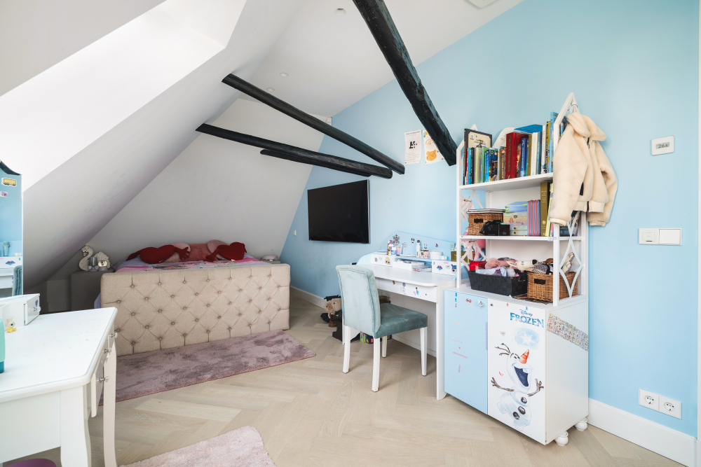
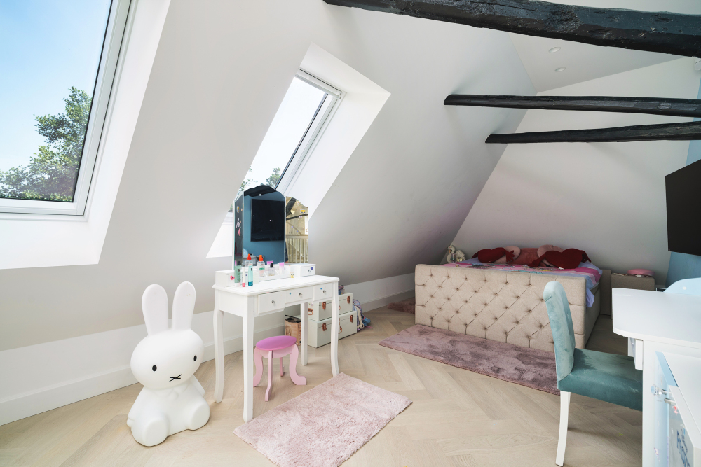
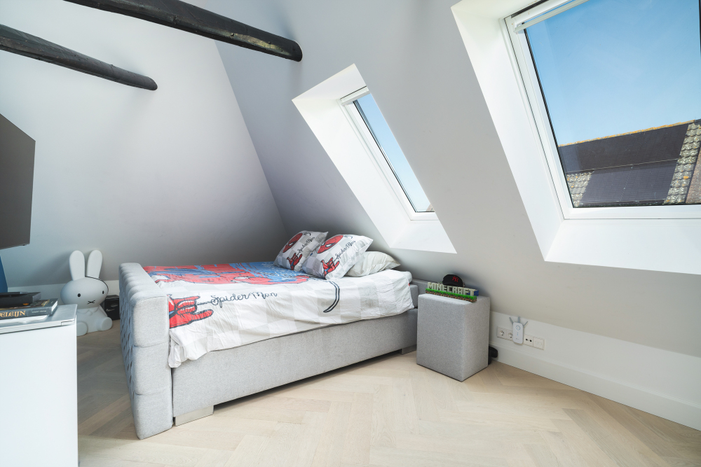
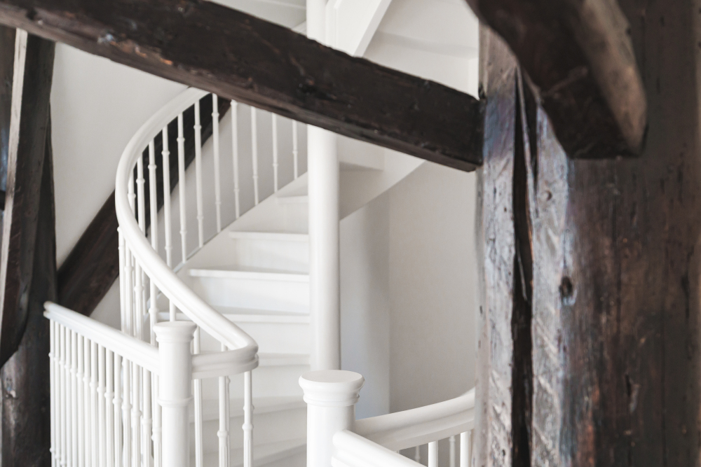
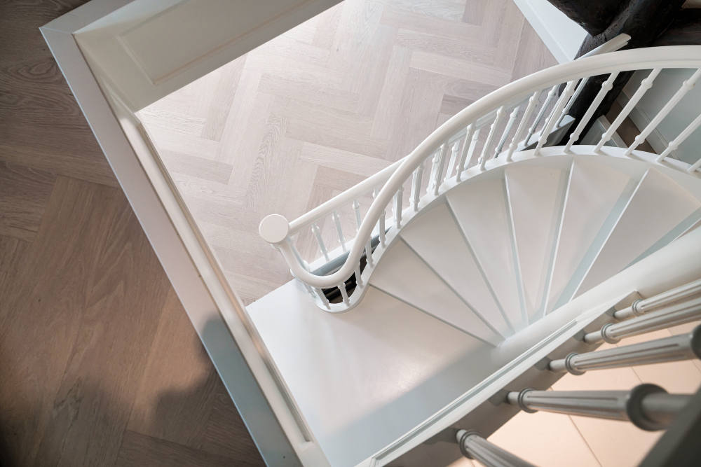
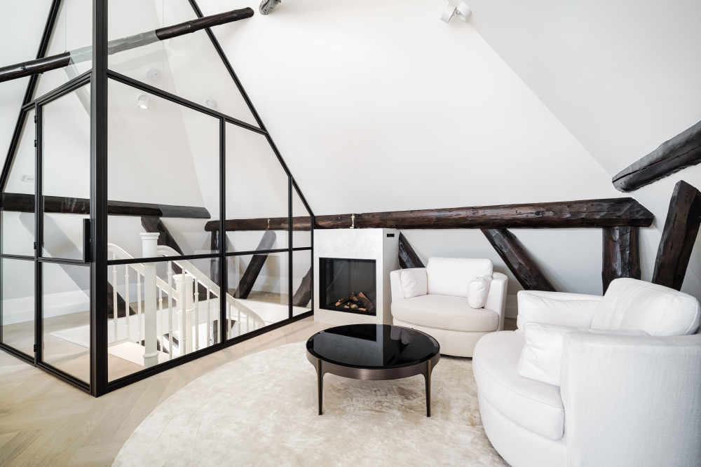
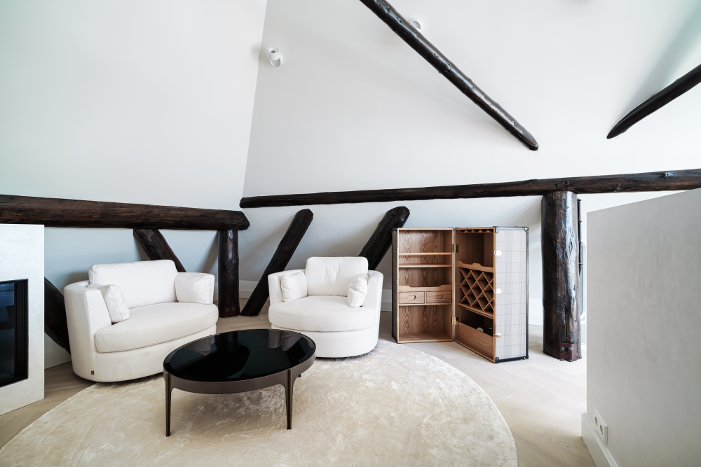
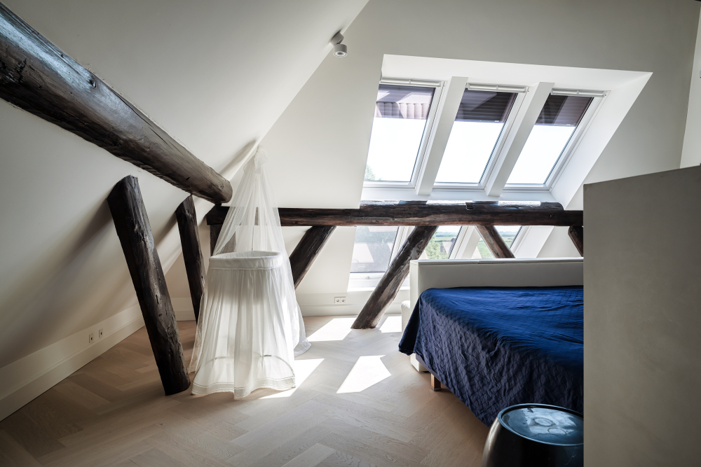
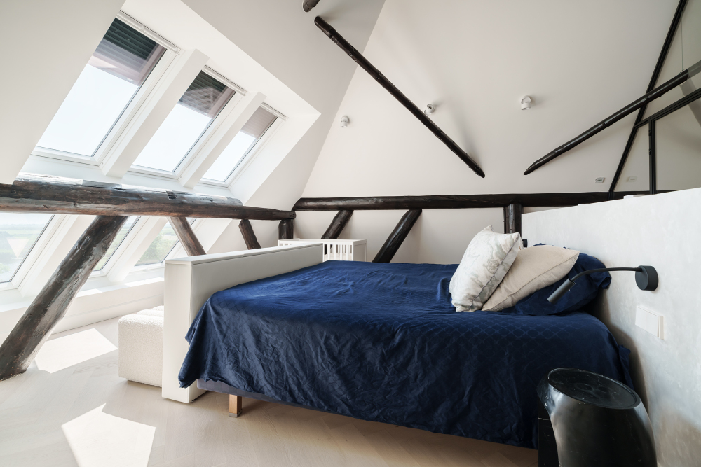
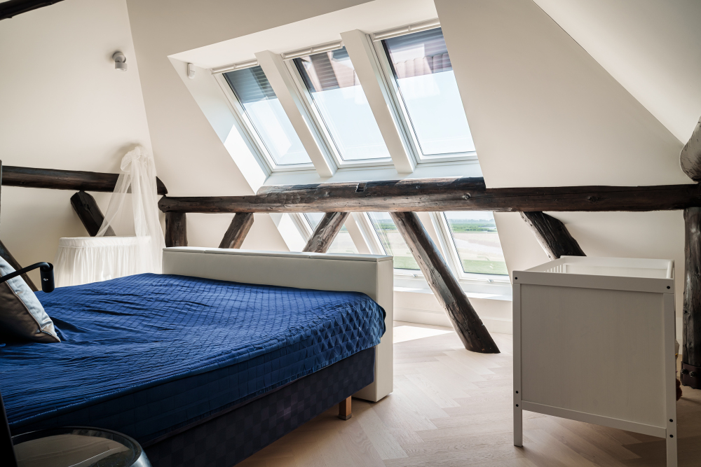
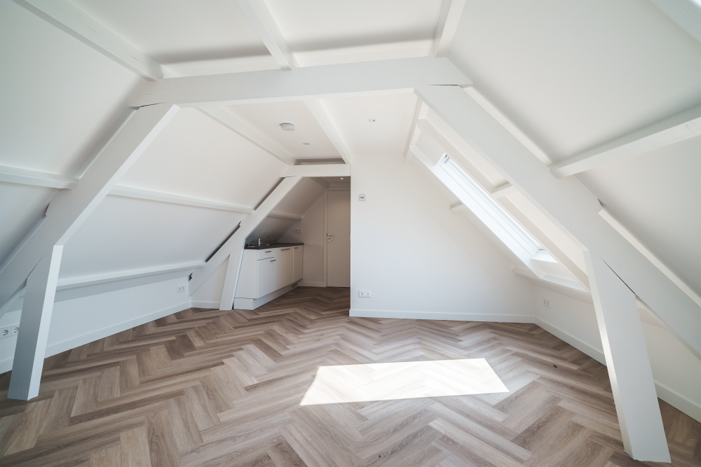
Accessible via a fixed staircase: a very spacious bedroom/loft with a gallery (Bedroom 6), situated in the ridge of the farmhouse. This spacious master bedroom features its own atmospheric fireplace. Thanks to the strategically placed skylights, you enjoy an unmatched, expansive view over the Ilperveld here.
The Independent Guesthouse
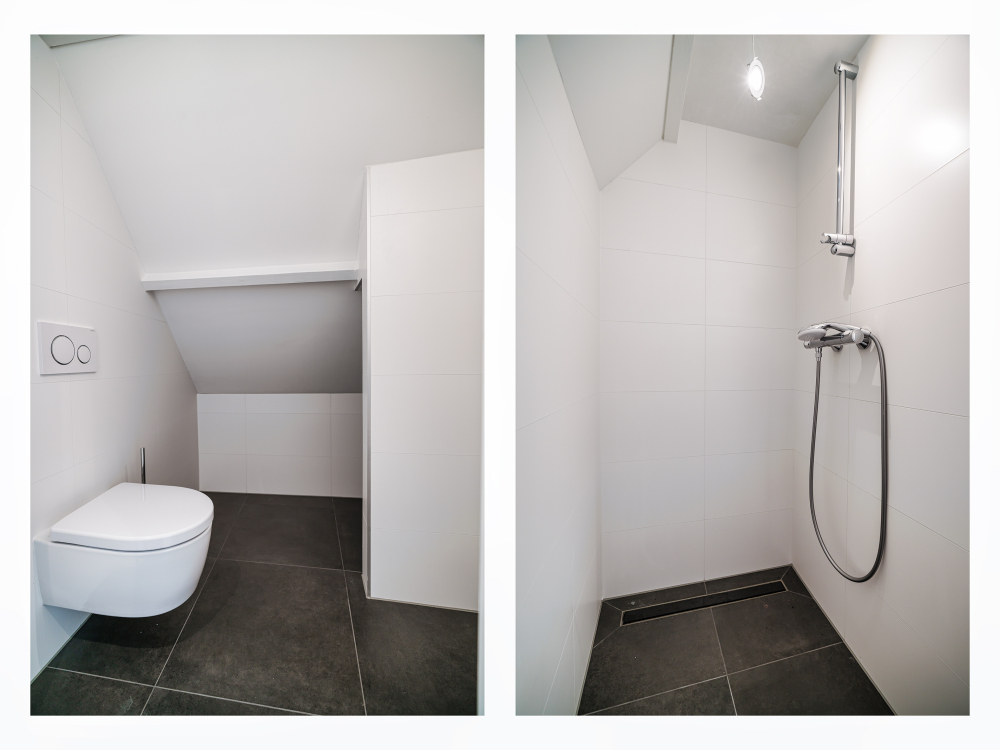
Adjacent to the main building and situated in the elongated side wing is a fully autonomous guesthouse. This residence is perfect for guests or an au pair and features a private entrance, a comfortable living/bedroom, a private kitchen, and a modern bathroom.
The Plot & Outdoor Life
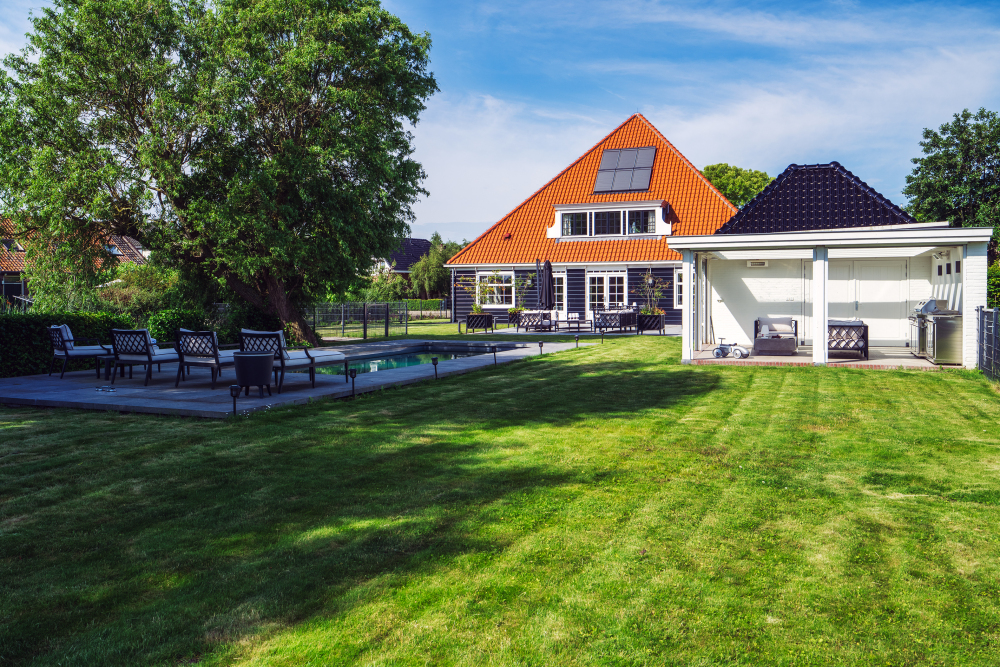
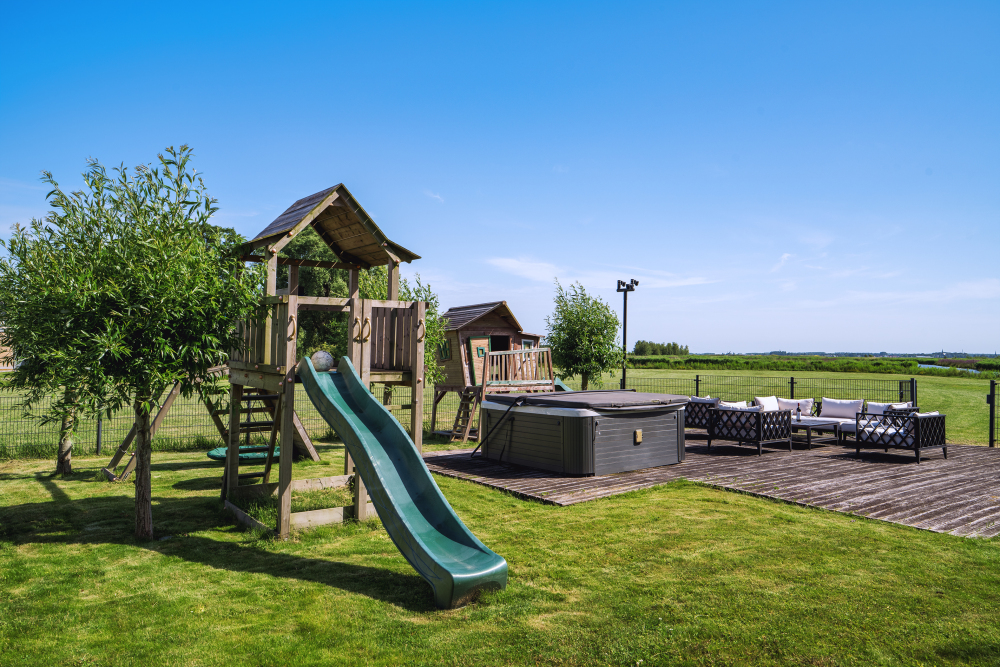
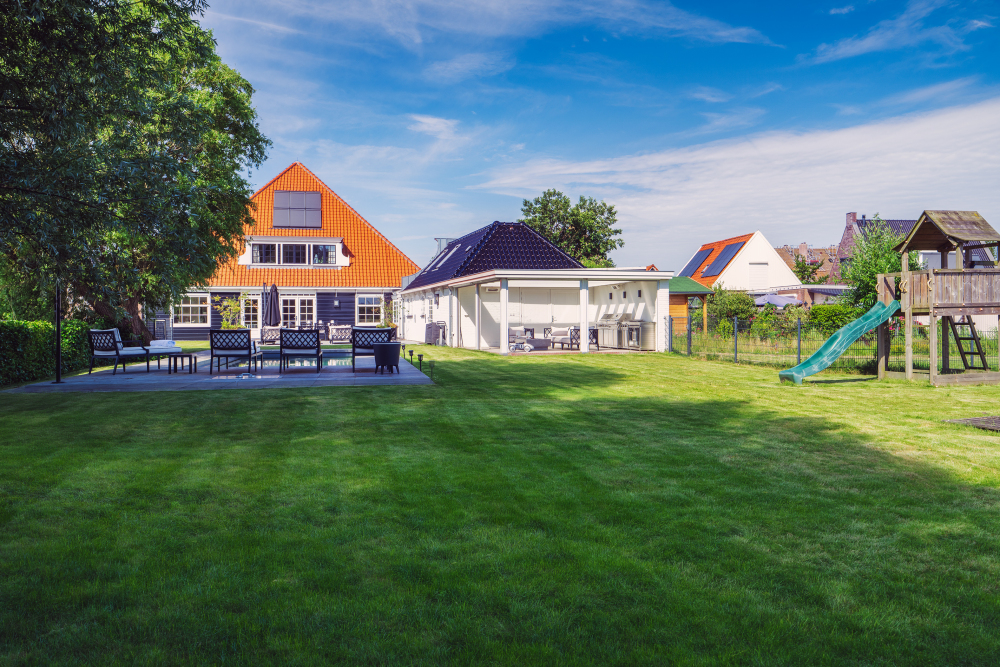
The outdoor domain consists of three cadastral parcels (total 7,340 m² in full ownership) and was completely newly landscaped under architecture in 2022.
The Spit of Land & Water Route
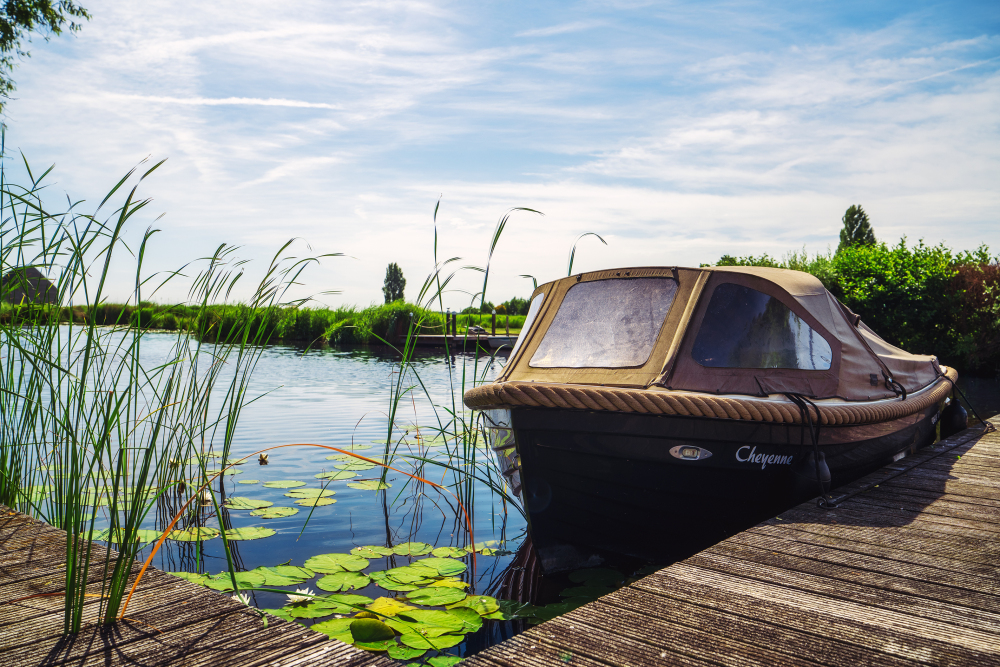
The iconic spit of land was raised with no less than 1,750 m³ of sand and provided with entirely new, high-quality bank protection along the entire shoreline. At your own boat dock, you can step right into your sloop for a direct water route to the center of Amsterdam.
Terraces & Swimming Pool
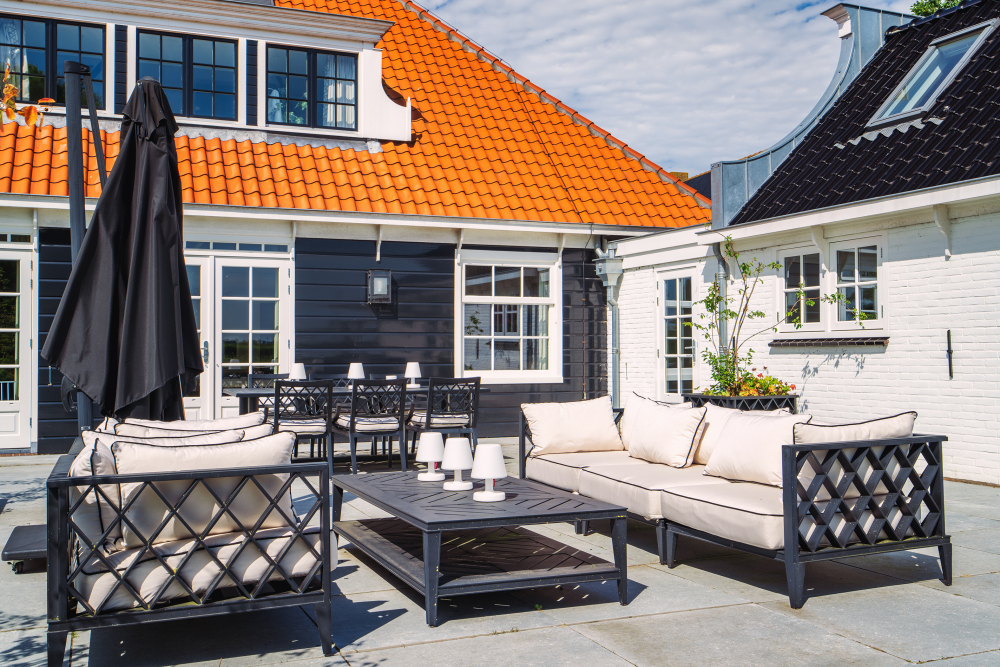
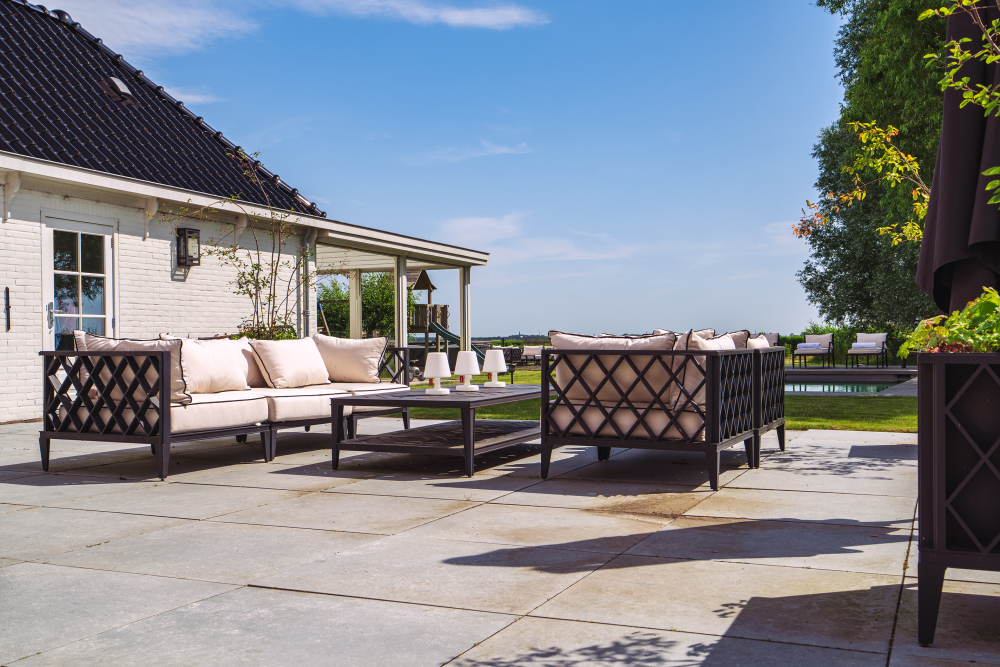
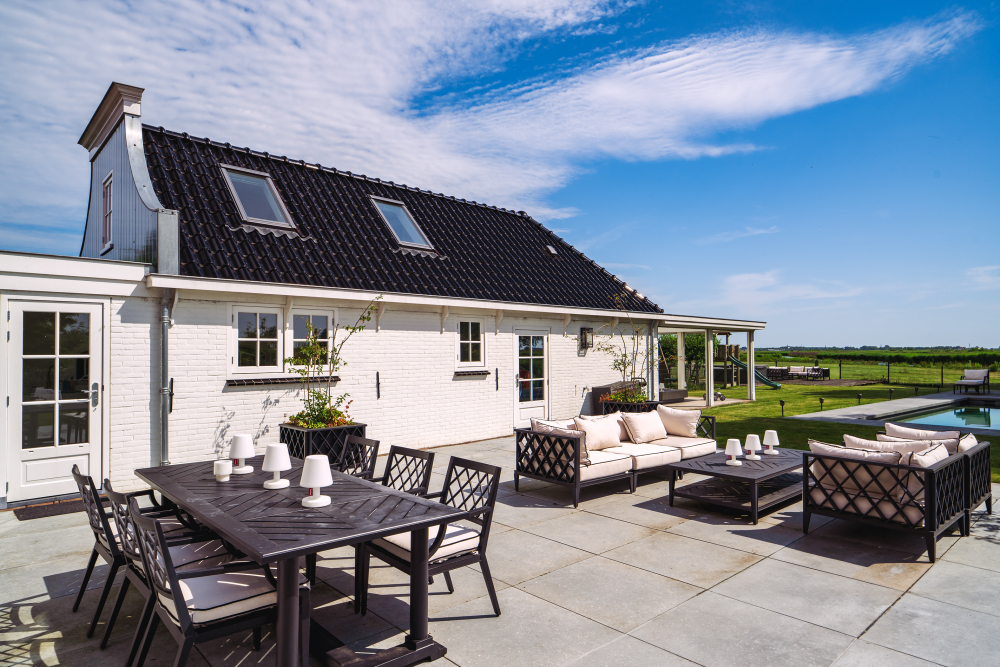
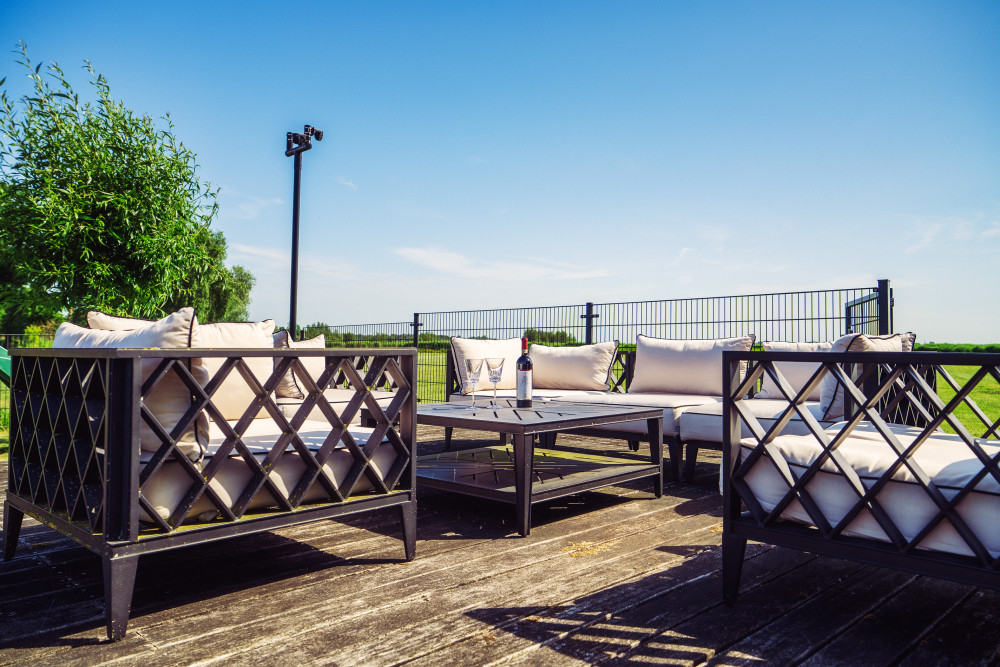
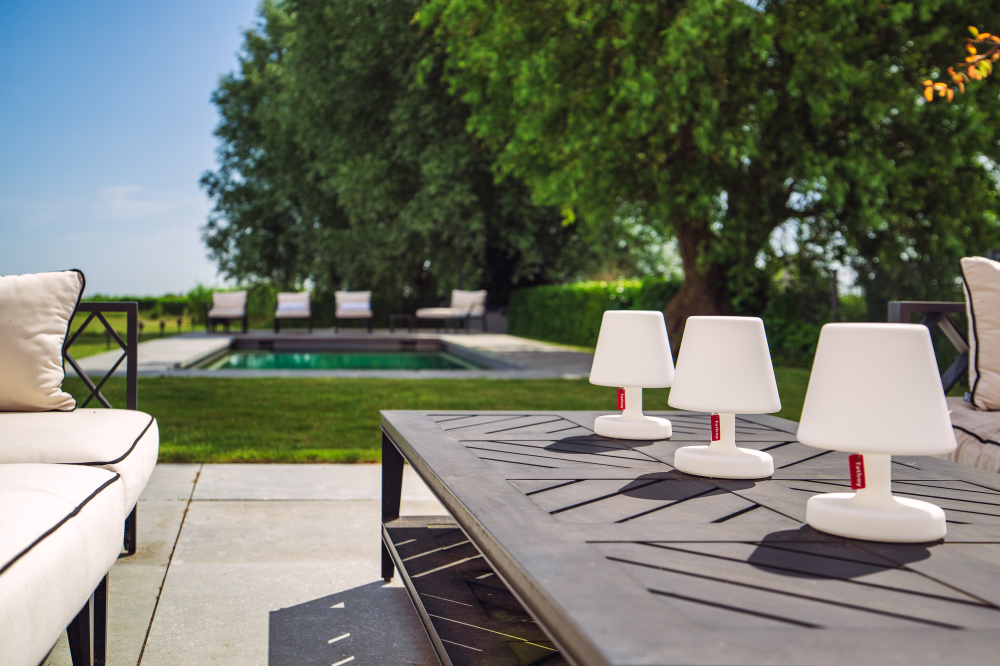
The surrounding terraces have been re-landscaped with the finest quality natural stone. The fully automated and heated swimming pool offers a fabulous view over the nature reserve.
Outdoor Kitchen
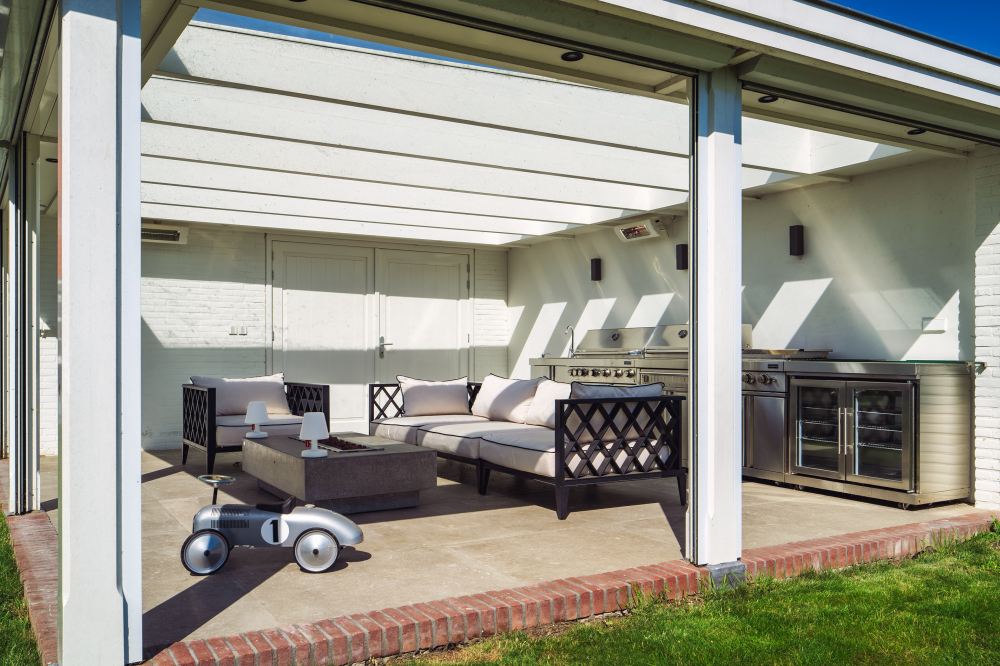
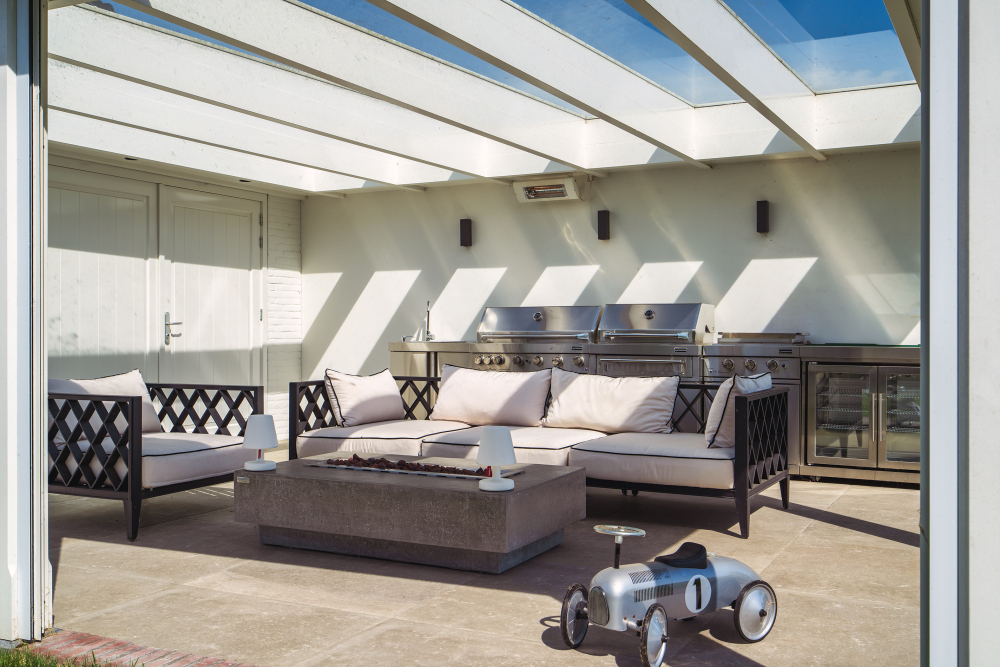
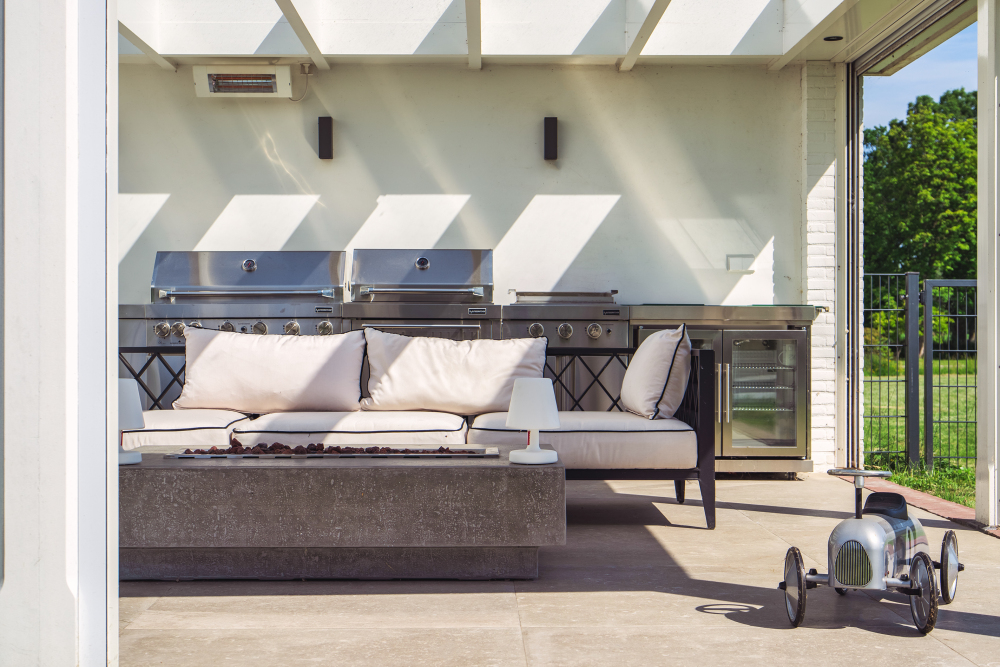
A fully equipped, heated outdoor kitchen that can be enclosed and covered by means of electric roller shutters and sunblinds. This exclusive feature has not yet been used to date.
Security & Privacy
The entire plot is discreetly fenced and secured with an advanced camera system on strategically placed masts, guaranteeing an ultimate sense of security.
Shell, Insulation & Top Technology
Behind the historic aesthetics lies a hyper-modern, highly sustainable infrastructure that meets the strictest contemporary standards:
Foundation & Shell: Completely renewed shell. The foundation is placed on robust concrete piles (foundation risk is 'low' according to the official KCAF report).
Roofs, walls, and window frames have been completely renewed and optimally insulated.
All three living levels are equipped with HR++ glazing.
Climate control: A hyper-modern groundwater heat pump with geothermal energy provides the entire farmhouse and the guesthouse with both comfortable underfloor heating and underfloor cooling on all floors. This is supported by a balanced, demand-driven mechanical ventilation system.
Electricity: A heavy-duty meter cupboard equipped with 4 main groups and 4 residual current devices, already fully prepared for the installation of a charging point for electric vehicles.
Refined Finish
The entire house is threshold-freely finished with a refined oak parquet floor, and all bathrooms feature the iconic design tapware from Dornbracht.
Den Ilp 1 is the ultimate symbiosis of historic atmosphere, technical perfection, and modern living comfort at the highest level.
Private tour on request.